261 Boland Drive, Lake Lure, NC 28746
- $958,000
- 3
- BD
- 4
- BA
- 3,819
- SqFt







Listing courtesy of Pinnacle Sothebys International Realty. tara@pinnaclesir.com
- List Price
- $958,000
- MLS#
- 4232429
- Status
- ACTIVE
- Days on Market
- 513
- Property Type
- Residential
- Year Built
- 2019
- Price Change
- ▼ $40,000 1773343173
- Bedrooms
- 3
- Bathrooms
- 4
- Full Baths
- 3
- Half Baths
- 1
- Lot Size
- 805,424
- Lot Size Area
- 18.49
- Living Area
- 3,819
- Sq Ft Total
- 3819
- County
- Rutherford
- Subdivision
- none
- Special Conditions
- None
Property Description
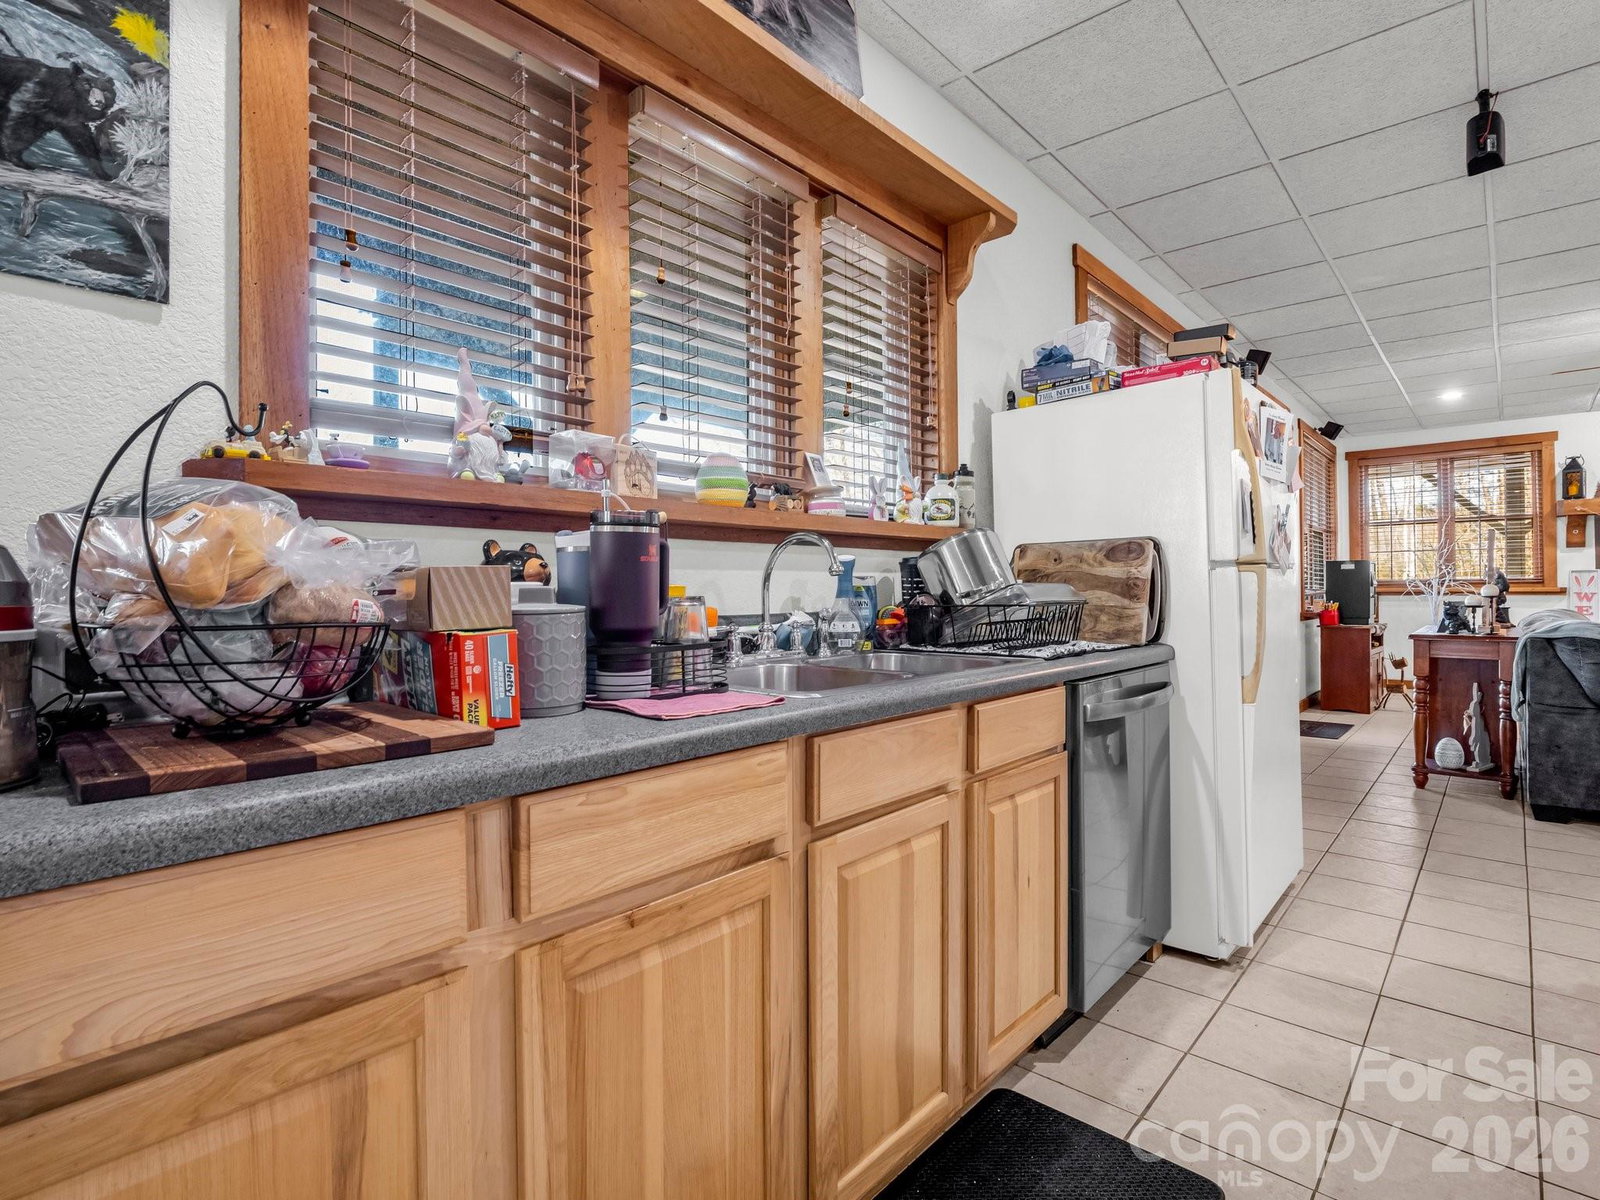
Take in breathtaking sunrise & sunset views from this custom-built Lake Lure retreat on 18 unrestricted acres with 360-degree mountain views! This 3-bedroom, 3.5-bath residence offers over 3,800 square feet of thoughtfully designed living space with year-round natural beauty and complete privacy. The upper level features 2 spacious bedrooms, each with a private en-suite, a gourmet kitchen with abundant storage, high-end appliance, and a much desired open-concept living area filled with natural light. Indoor and outdoor living flow seamlessly to the expansive deck, perfect for relaxing or entertaining while taking in the stunning views. The lower level offers a private 1-bedroom/1-bath suite, currently non-contiguous, with the option to add a staircase for direct connection to the main level. A workshop in the backyard provides extra storage and a versatile space for projects. An exceptional opportunity in Lake Lure!
/u.realgeeks.media/nclandandhorsefarms/nc-logo3.png)
Additional Information
- Fireplace
- Yes
- Interior Features
- Breakfast Bar, Kitchen Island, Open Floorplan, Pantry, Split Bedroom, Walk-In Closet(s)
- Floor Coverings
- Tile, Vinyl
- Equipment
- Dishwasher, Dryer, Exhaust Hood, Microwave, Oven, Refrigerator, Washer
- Foundation
- Basement
- Main Level Rooms
- Primary Bedroom, Bathroom-Full, Bedroom(s), Bathroom-Full, Bathroom-Half, Kitchen, Dining Area, Living Room, Utility Room
- Laundry Location
- In Basement, Utility Room, Main Level, Multiple Locations
- Heating
- Heat Pump
- Water
- Well
- Sewer
- Septic Installed
- Exterior Construction
- Vinyl, Wood
- Roof
- Other - See Remarks
- Parking
- Driveway
- Driveway
- Gravel
- Lot Description
- Cleared, Wooded, Views
- Elementary School
- Unspecified
- Middle School
- Unspecified
- High School
- Unspecified
- Builder Name
- James Anderson
- Total Property HLA
- 3819
- Master on Main Level
- Yes
Mortgage Calculator
“ Based on information submitted to the MLS GRID as of . All data is obtained from various sources and may not have been verified by broker or MLS GRID. Supplied Open House Information is subject to change without notice. All information should be independently reviewed and verified for accuracy. Some IDX listings have been excluded from this website. Properties may or may not be listed by the office/agent presenting the information © 2026 Canopy MLS as distributed by MLS GRID”

Last Updated: