1953 Big Island Road, Rutherfordton, NC 28139
- $289,000
- 2
- BD
- 1
- BA
- 1,200
- SqFt




Listing courtesy of SC NC Realty. jeremywoodrealtor@gmail.com
- List Price
- $289,000
- MLS#
- 4317755
- Status
- ACTIVE UNDER CONTRACT
- Days on Market
- 290
- Property Type
- Residential
- Architectural Style
- Cottage
- Year Built
- 1947
- Price Change
- ▼ $10,000 1771628980
- Bedrooms
- 2
- Bathrooms
- 1
- Full Baths
- 1
- Lot Size
- 95,832
- Lot Size Area
- 2.2
- Living Area
- 1,200
- Sq Ft Total
- 1200
- County
- Rutherford
- Subdivision
- No Neighborhood
- Special Conditions
- None
- Waterfront Features
- None
Property Description
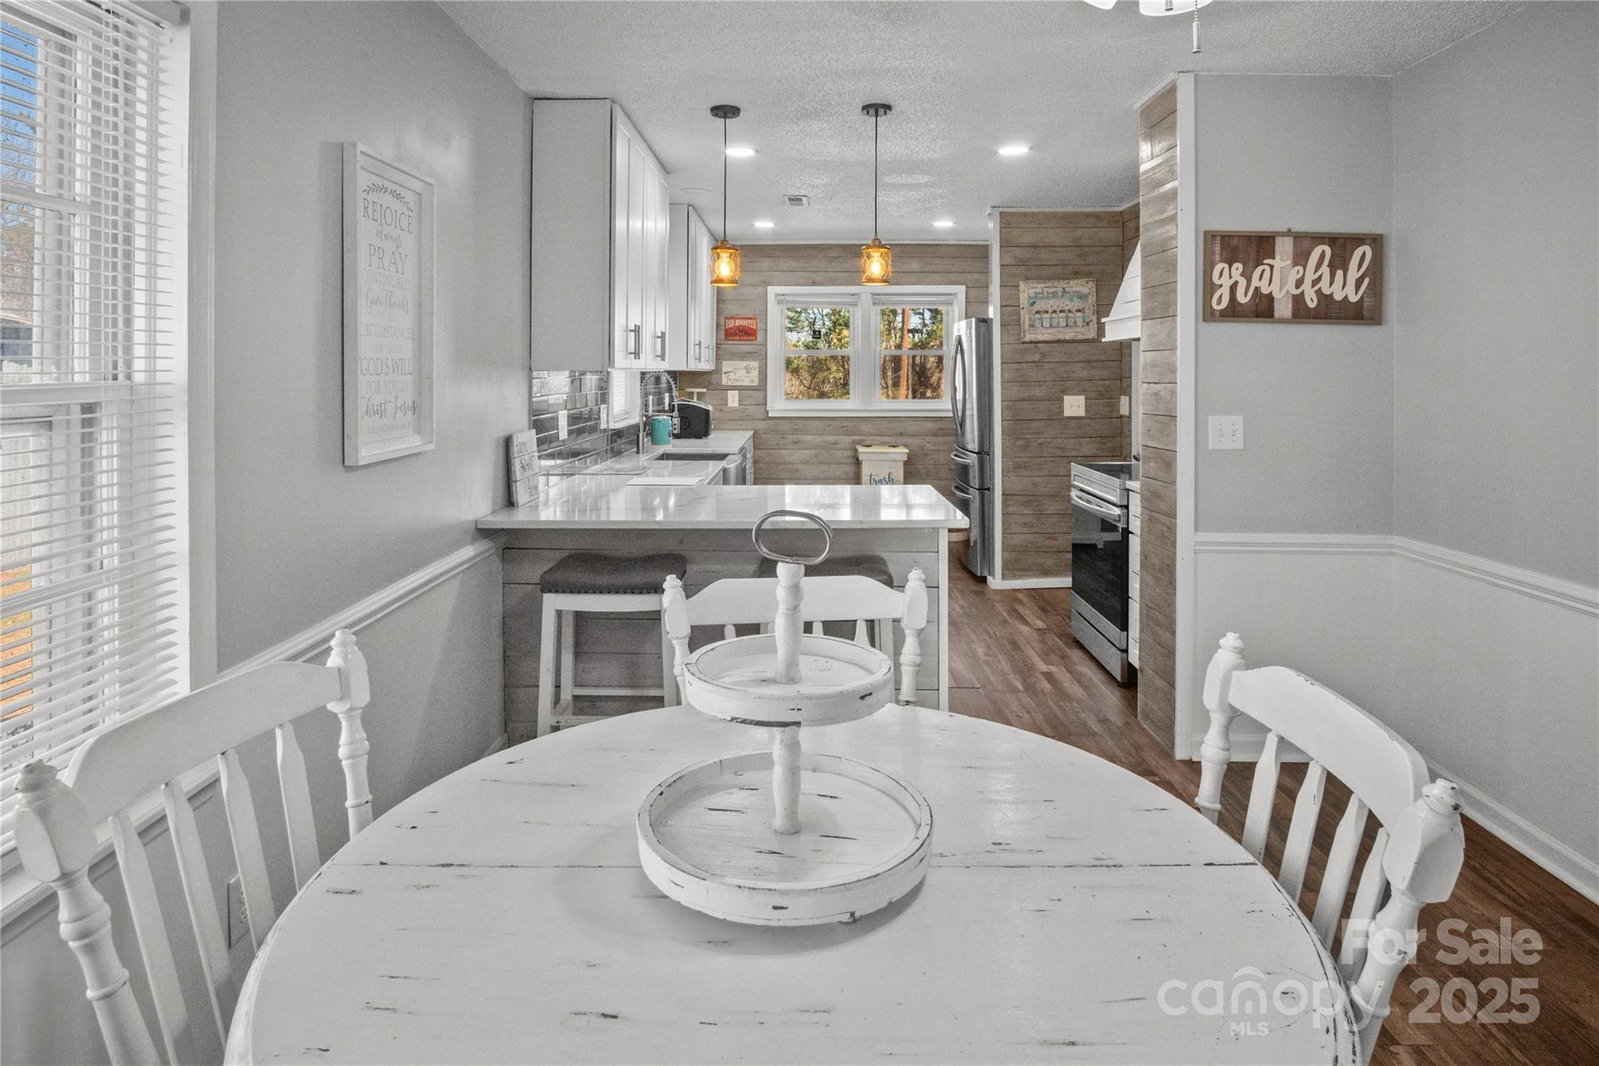
Check Out This Charming & Cozy Stone Cottage built in the 1940's... But with all of the modern day updates & finishes! The farm-house style kitchen boasts beautiful Quartz Countertops, under cabinet lighting, a chefs Range Hood, new cabinets, new appliances & a trough sink. Off of the kitchen is a large laundry room that can double as a mud room and pantry storage. All new laminate LVP flooring throughout the home. Full bath has a barn door - & quartz countertops. Across the front of the home is a wide & wonderful porch looking out over the 2.2 acre corner lot! Got Cars? This home has room for 5 cars and your "toys"! Whether you are a mechanic needing a place for your business, or a workshop for your hobbies, this property has it all. Building has 220 power for your tools. Two year old septic tank; home is on a well, but public water is available, the sale includes 2 parcels - Roof is 11 Yrs old - This home is move-in ready!!
/u.realgeeks.media/nclandandhorsefarms/nc-logo3.png)
Additional Information
- Fireplace
- Yes
- Interior Features
- Breakfast Bar, Storage
- Floor Coverings
- Laminate
- Equipment
- Dishwasher, Electric Oven, Electric Range
- Foundation
- Crawl Space
- Main Level Rooms
- Primary Bedroom, Bathroom-Full, Bedroom(s), Kitchen, Dining Area, Living Room, Laundry
- Laundry Location
- Laundry Room, Main Level
- Heating
- Central, Electric, Heat Pump
- Water
- Shared Well, Well
- Sewer
- Septic Installed
- Exterior Features
- Storage
- Exterior Construction
- Stone
- Roof
- Architectural Shingle
- Parking
- Driveway, Detached Garage, Garage Shop
- Driveway
- Asphalt, Gravel, Paved
- Lot Description
- Corner Lot, Level, Open Lot
- Elementary School
- Unspecified
- Middle School
- Unspecified
- High School
- Unspecified
- Total Property HLA
- 1200
- Master on Main Level
- Yes
Mortgage Calculator
“ Based on information submitted to the MLS GRID as of . All data is obtained from various sources and may not have been verified by broker or MLS GRID. Supplied Open House Information is subject to change without notice. All information should be independently reviewed and verified for accuracy. Some IDX listings have been excluded from this website. Properties may or may not be listed by the office/agent presenting the information © 2026 Canopy MLS as distributed by MLS GRID”

Last Updated: