1943 Big Island Road, Rutherfordton, NC 28139
- $385,000
- 3
- BD
- 2
- BA
- 1,512
- SqFt



Listing courtesy of SC NC Realty. jeremywoodrealtor@gmail.com
- List Price
- $385,000
- MLS#
- 4350270
- Status
- ACTIVE UNDER CONTRACT
- Days on Market
- 174
- Property Type
- Residential
- Architectural Style
- Cottage, Ranch
- Year Built
- 1947
- Bedrooms
- 3
- Bathrooms
- 2
- Full Baths
- 2
- Lot Size
- 196,891
- Lot Size Area
- 4.52
- Living Area
- 1,512
- Sq Ft Total
- 1512
- County
- Rutherford
- Subdivision
- No Neighborhood
- Special Conditions
- None
- Waterfront Features
- None
Property Description
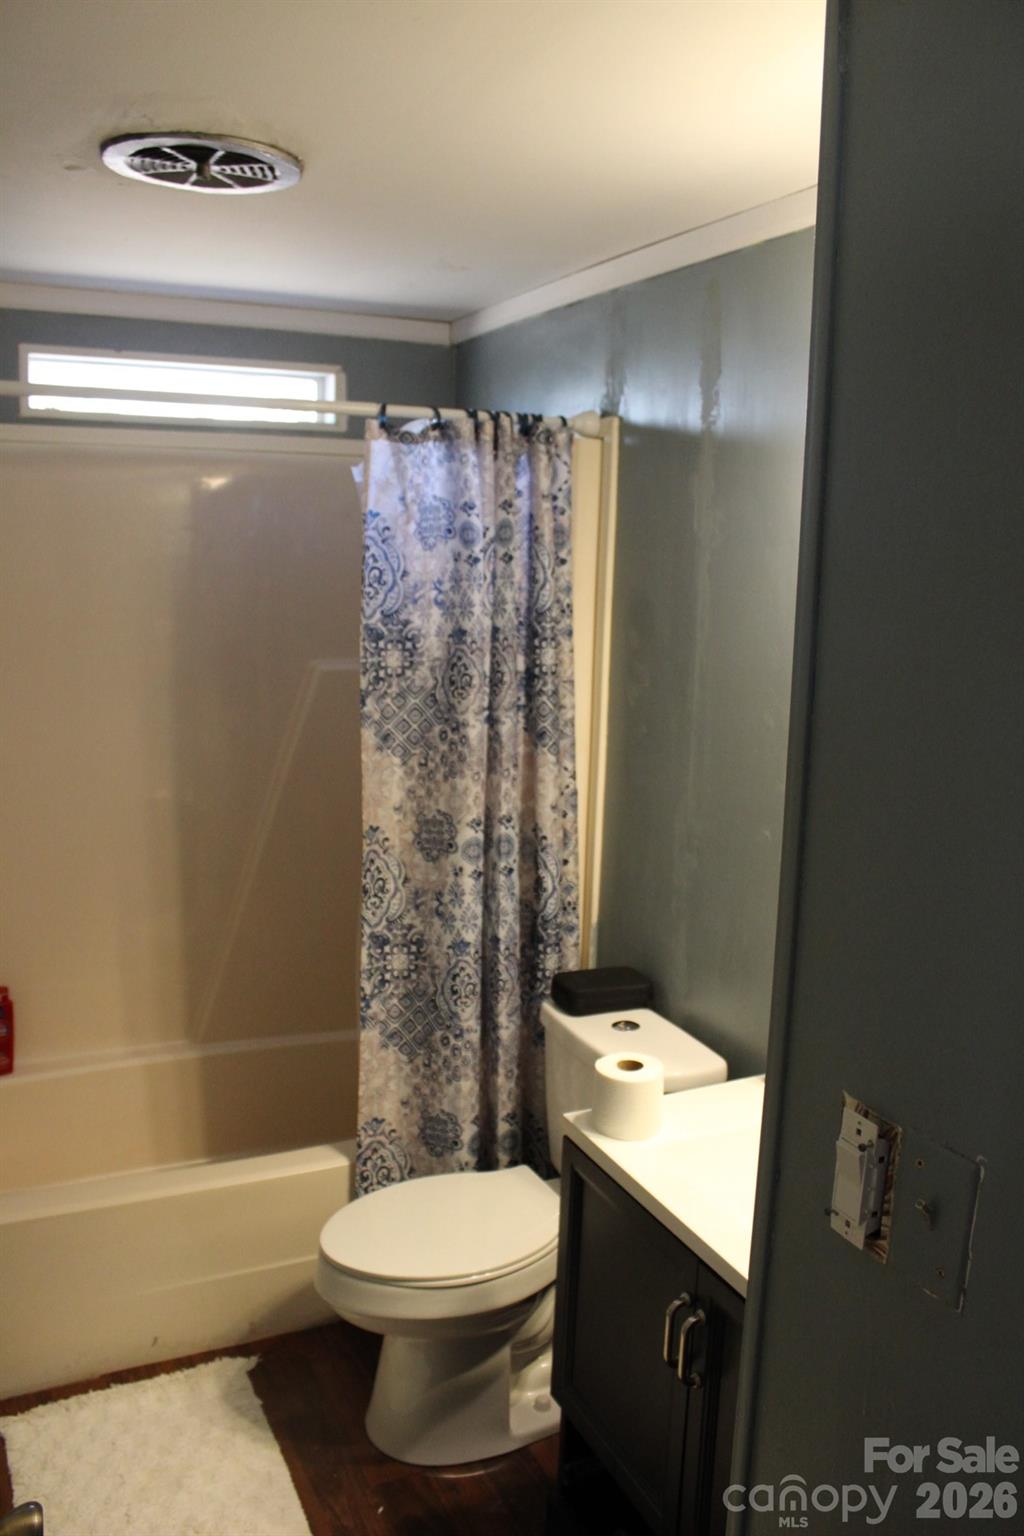
Are you looking for a family compound? This property has 4 1/2 un restricted acres (3 Lots), 2 houses, and 1 RV Hook-Up site! Multiple Homes For Sale!! The main house is a 1940's stone cottage (1953 Big Island) with 2 bedrooms, 1 bathroom, living room, dining room, 1200 SQFT and has been completely updated!! (Super nice!!) The 2nd house is a manufactured doublewide on a permanent foundation with 3 bedrooms, 2 bathrooms, living room, dining room and has 1512 SQFT. The doublewide has been recently painted, has LVP flooring throughout, and butcher block countertops!! Each home has its own septic tank and well. Located on Big Island Rd, in the country, this property would work great for buyers needing 2 living spaces, or for an investor looking for a few rentals. Separate RV Pad is great for guests or a 3rd resident. Vacant lot on the corner was the old site of general store!! Public Water available along Big Island, for future development. Plenty of room for future expansion!! Owners would rather sell all together, but would consider separate transactions with the right offer.
/u.realgeeks.media/nclandandhorsefarms/nc-logo3.png)
Additional Information
- Fireplace
- Yes
- Interior Features
- Breakfast Bar, Storage
- Floor Coverings
- Laminate
- Equipment
- Dishwasher, Electric Oven, Electric Range
- Foundation
- Crawl Space, Other - See Remarks
- Main Level Rooms
- Primary Bedroom, Bathroom-Full, Bedroom(s), Kitchen, Dining Area, Living Room, Laundry, Primary Bedroom, Bedroom(s), Bedroom(s), Bathroom-Full, Bathroom-Full, Kitchen, Living Room, Dining Room
- Laundry Location
- Laundry Room, Main Level
- Heating
- Central, Electric, Heat Pump
- Water
- Shared Well, Well
- Sewer
- Septic Installed
- Exterior Features
- Storage
- Exterior Construction
- Stone, Wood
- Roof
- Architectural Shingle
- Parking
- Driveway, Detached Garage, Garage Shop
- Driveway
- Asphalt, Gravel, Paved
- Lot Description
- Corner Lot, Level, Open Lot
- Elementary School
- Unspecified
- Middle School
- Unspecified
- High School
- Unspecified
- Total Property HLA
- 1512
- Master on Main Level
- Yes
Mortgage Calculator
“ Based on information submitted to the MLS GRID as of . All data is obtained from various sources and may not have been verified by broker or MLS GRID. Supplied Open House Information is subject to change without notice. All information should be independently reviewed and verified for accuracy. Some IDX listings have been excluded from this website. Properties may or may not be listed by the office/agent presenting the information © 2026 Canopy MLS as distributed by MLS GRID”

Last Updated: