192 W Court Street, Rutherfordton, NC 28139
- $390,000
- 7
- BD
- 4
- BA
- 3,880
- SqFt






Listing courtesy of Asheworth Group WNC Real Estate LLC. sandycampbell.broker@gmail.com
- List Price
- $390,000
- MLS#
- 4358187
- Status
- ACTIVE
- Days on Market
- 150
- Property Type
- Residential
- Architectural Style
- Colonial, Traditional
- Year Built
- 1860
- Price Change
- ▼ $20,000 1779306522
- Bedrooms
- 7
- Bathrooms
- 4
- Full Baths
- 2
- Half Baths
- 2
- Lot Size
- 20,908
- Lot Size Area
- 0.48
- Living Area
- 3,880
- Sq Ft Total
- 3880
- County
- Rutherford
- Subdivision
- No Neighborhood
- Special Conditions
- None
Property Description
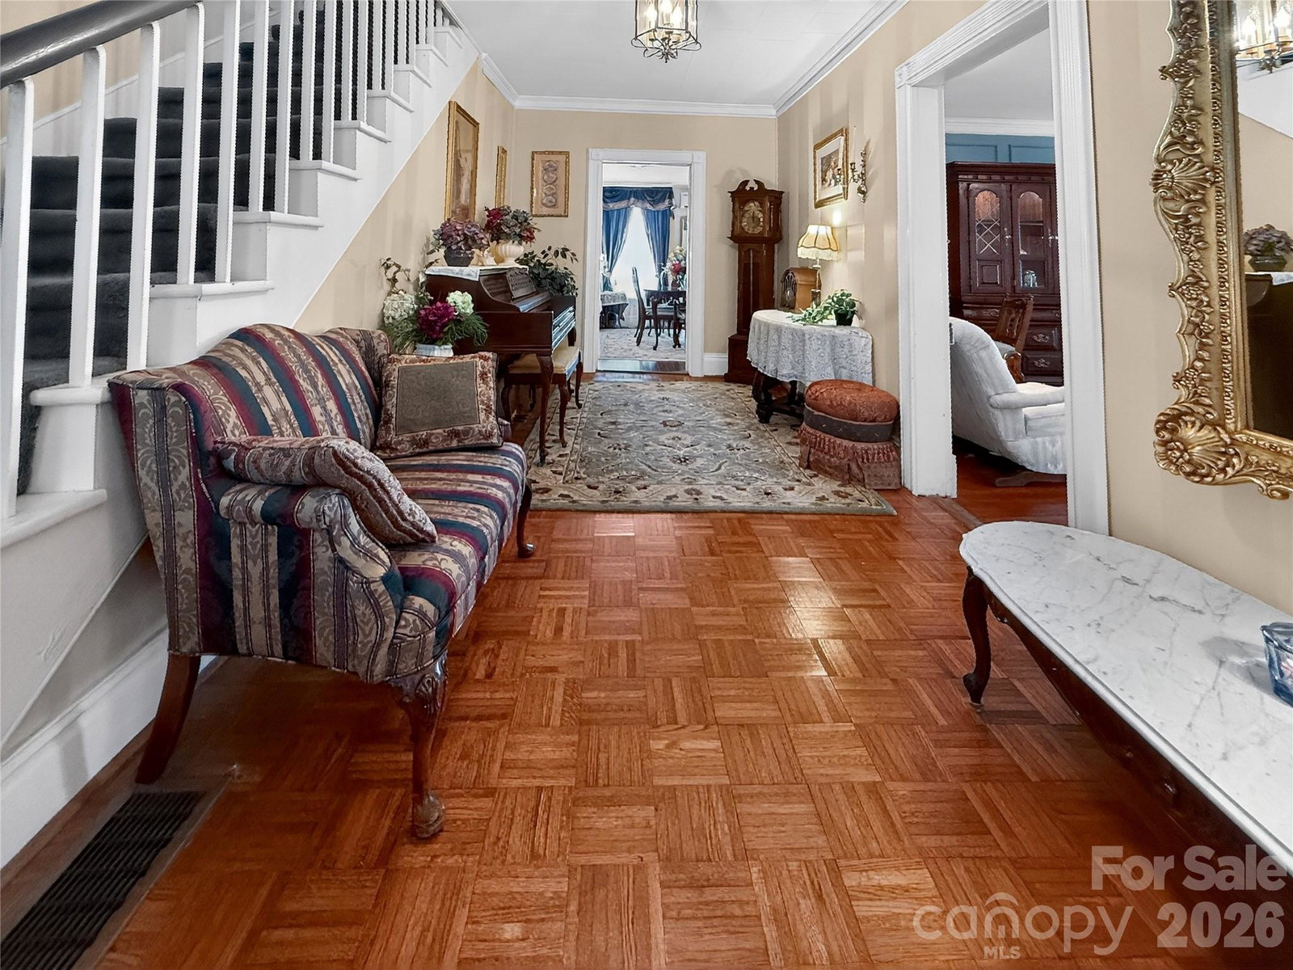
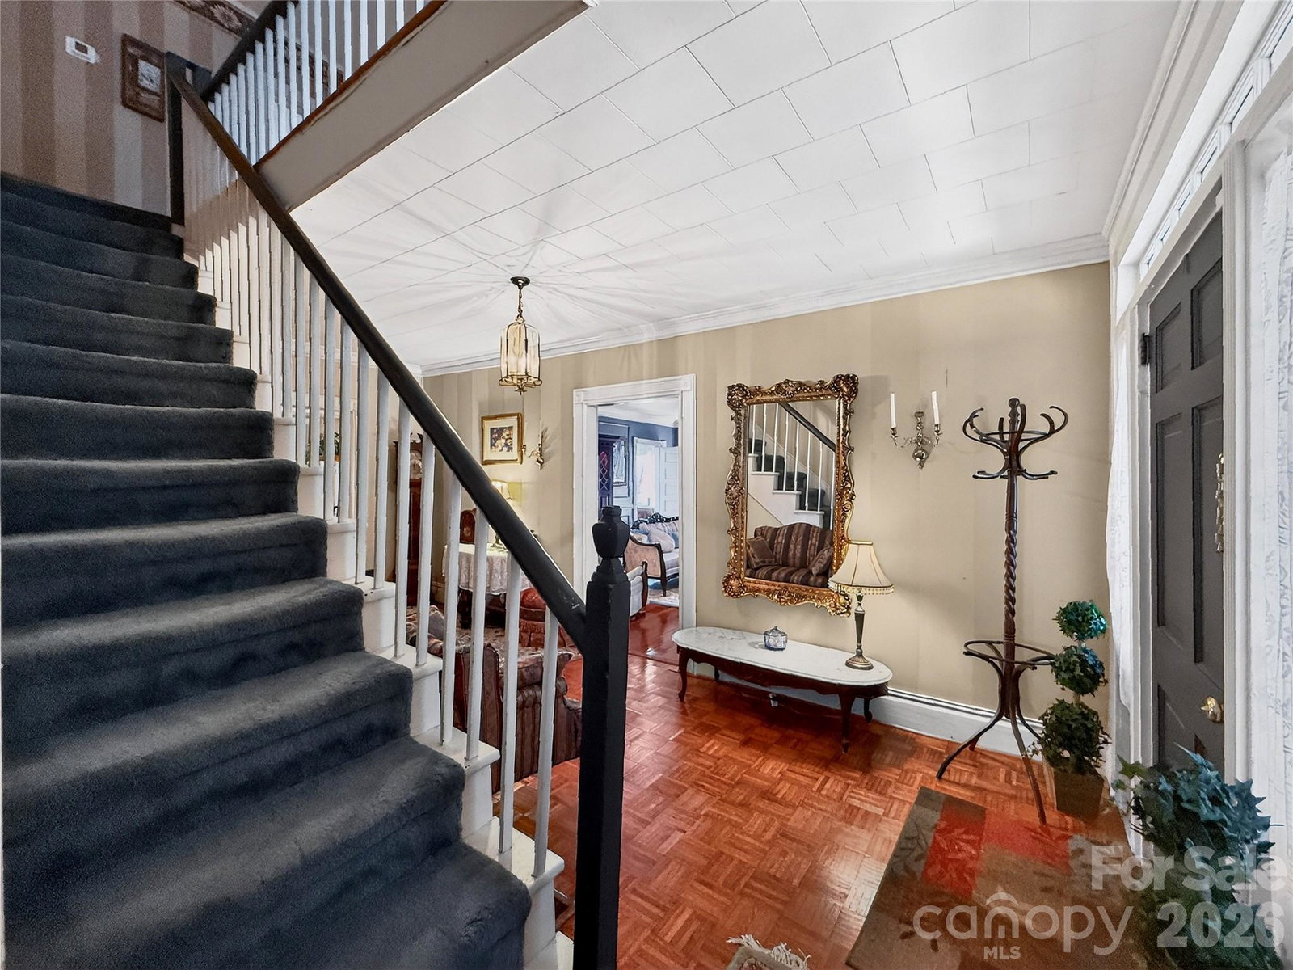
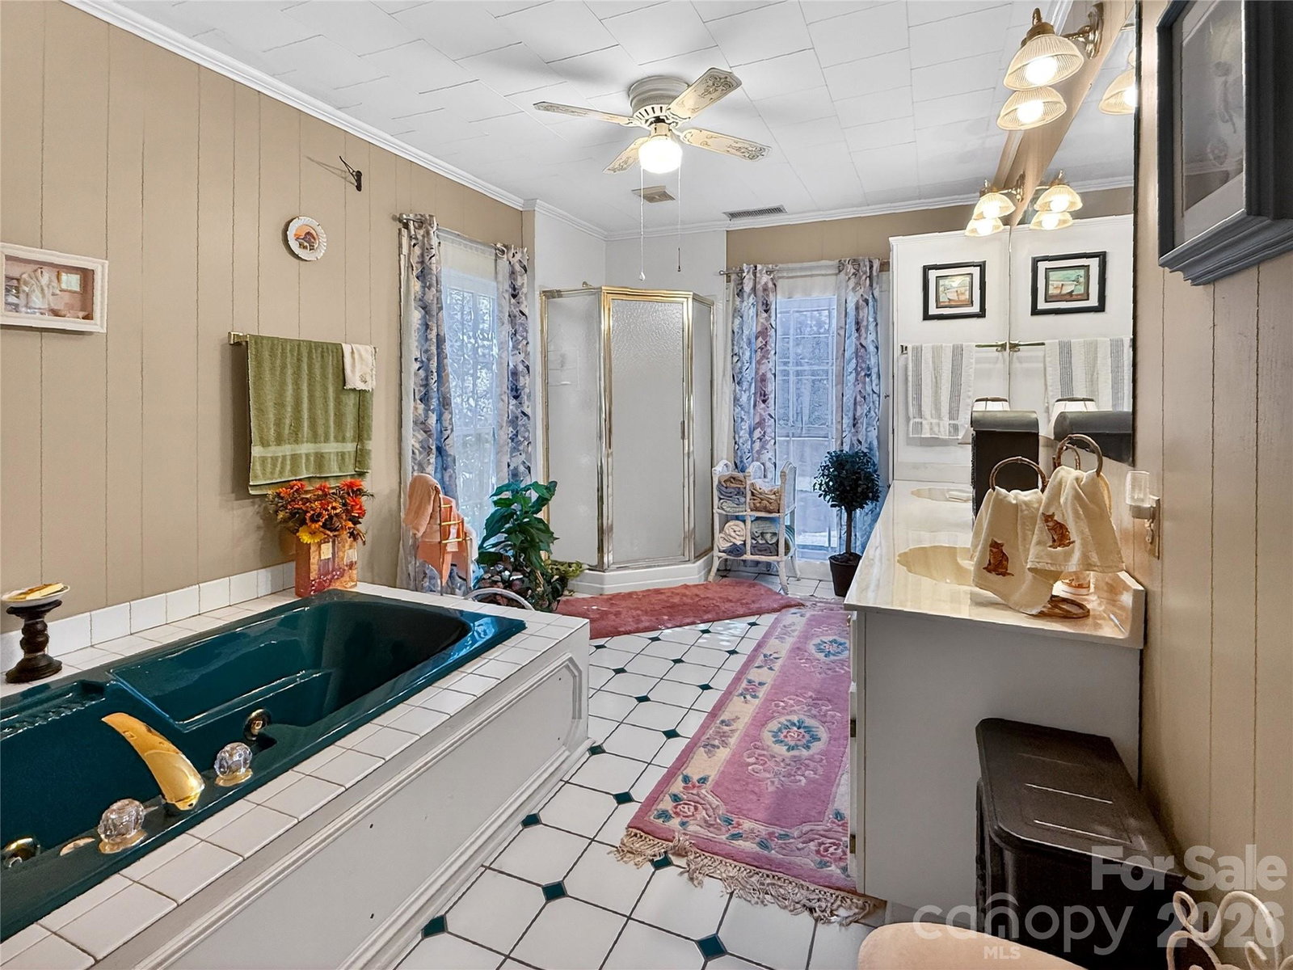
Oh if these walls could talk! Rich with history and charm, this timeless treasure is located in the heart of downtown Rutherfordton and will take you back to yesteryear with it's refreshing grace and beauty. Listed on The National Historic Homes Registry, the Cedar Inn was a boarding home for over a century and the town's first pharmacy. While the home is grand and spacious it also has a cozy and inviting feel from the preserved heart pine wood floors, original door knobs, windows and custom moldings. On the main level, the stately foyer gives access to multiple living spaces and a stairwell to the upper level. Upstairs you will find spacious bedrooms and abundant storage. The outdoor living spaces are equally impressive with the oversized covered front porch and fenced back yard that is almost completely shaded by mature trees and landscaping. Adding to the value of this stately residence is the completely new HVAC system (2024). This magnificent home would make a wonderful bed and breakfast or gathering space for large families or groups.
/u.realgeeks.media/nclandandhorsefarms/nc-logo3.png)
Additional Information
- Fireplace
- Yes
- Interior Features
- Breakfast Bar, Built-in Features, Entrance Foyer, Walk-In Closet(s), Walk-In Pantry
- Floor Coverings
- Carpet, Parquet, Tile, Wood
- Equipment
- Dishwasher, Electric Range, Electric Water Heater, Refrigerator
- Foundation
- Crawl Space
- Main Level Rooms
- Primary Bedroom, Bathroom-Full, Bathroom-Half, Kitchen, Dining Room, Living Room, Breakfast, Laundry, Family Room
- Laundry Location
- Utility Room
- Heating
- Ductless, Electric, Heat Pump
- Water
- City
- Sewer
- Public Sewer
- Exterior Construction
- Vinyl, Wood
- Roof
- Architectural Shingle
- Parking
- Driveway, Detached Garage, On Street
- Driveway
- Asphalt, Paved
- Lot Description
- Cleared, Level, Wooded
- Elementary School
- Unspecified
- Middle School
- Unspecified
- High School
- Unspecified
- Total Property HLA
- 3880
- Master on Main Level
- Yes
Mortgage Calculator
“ Based on information submitted to the MLS GRID as of . All data is obtained from various sources and may not have been verified by broker or MLS GRID. Supplied Open House Information is subject to change without notice. All information should be independently reviewed and verified for accuracy. Some IDX listings have been excluded from this website. Properties may or may not be listed by the office/agent presenting the information © 2026 Canopy MLS as distributed by MLS GRID”

Last Updated: