3951 Maple Creek Road, Rutherfordton, NC 28139
- $449,900
- 3
- BD
- 3
- BA
- 2,377
- SqFt




Listing courtesy of Odean Keever & Associates, Inc.. mspurlin1962@gmail.com
- List Price
- $449,900
- MLS#
- 4363825
- Status
- ACTIVE
- Days on Market
- 138
- Property Type
- Residential
- Distressed Property
- Yes
- Year Built
- 1977
- Price Change
- ▼ $10,000 1785986153
- Bedrooms
- 3
- Bathrooms
- 3
- Full Baths
- 2
- Half Baths
- 1
- Lot Size
- 211,701
- Lot Size Area
- 4.86
- Living Area
- 2,377
- Sq Ft Total
- 2377
- County
- Rutherford
- Subdivision
- No Neighborhood
- Special Conditions
- Estate
Property Description
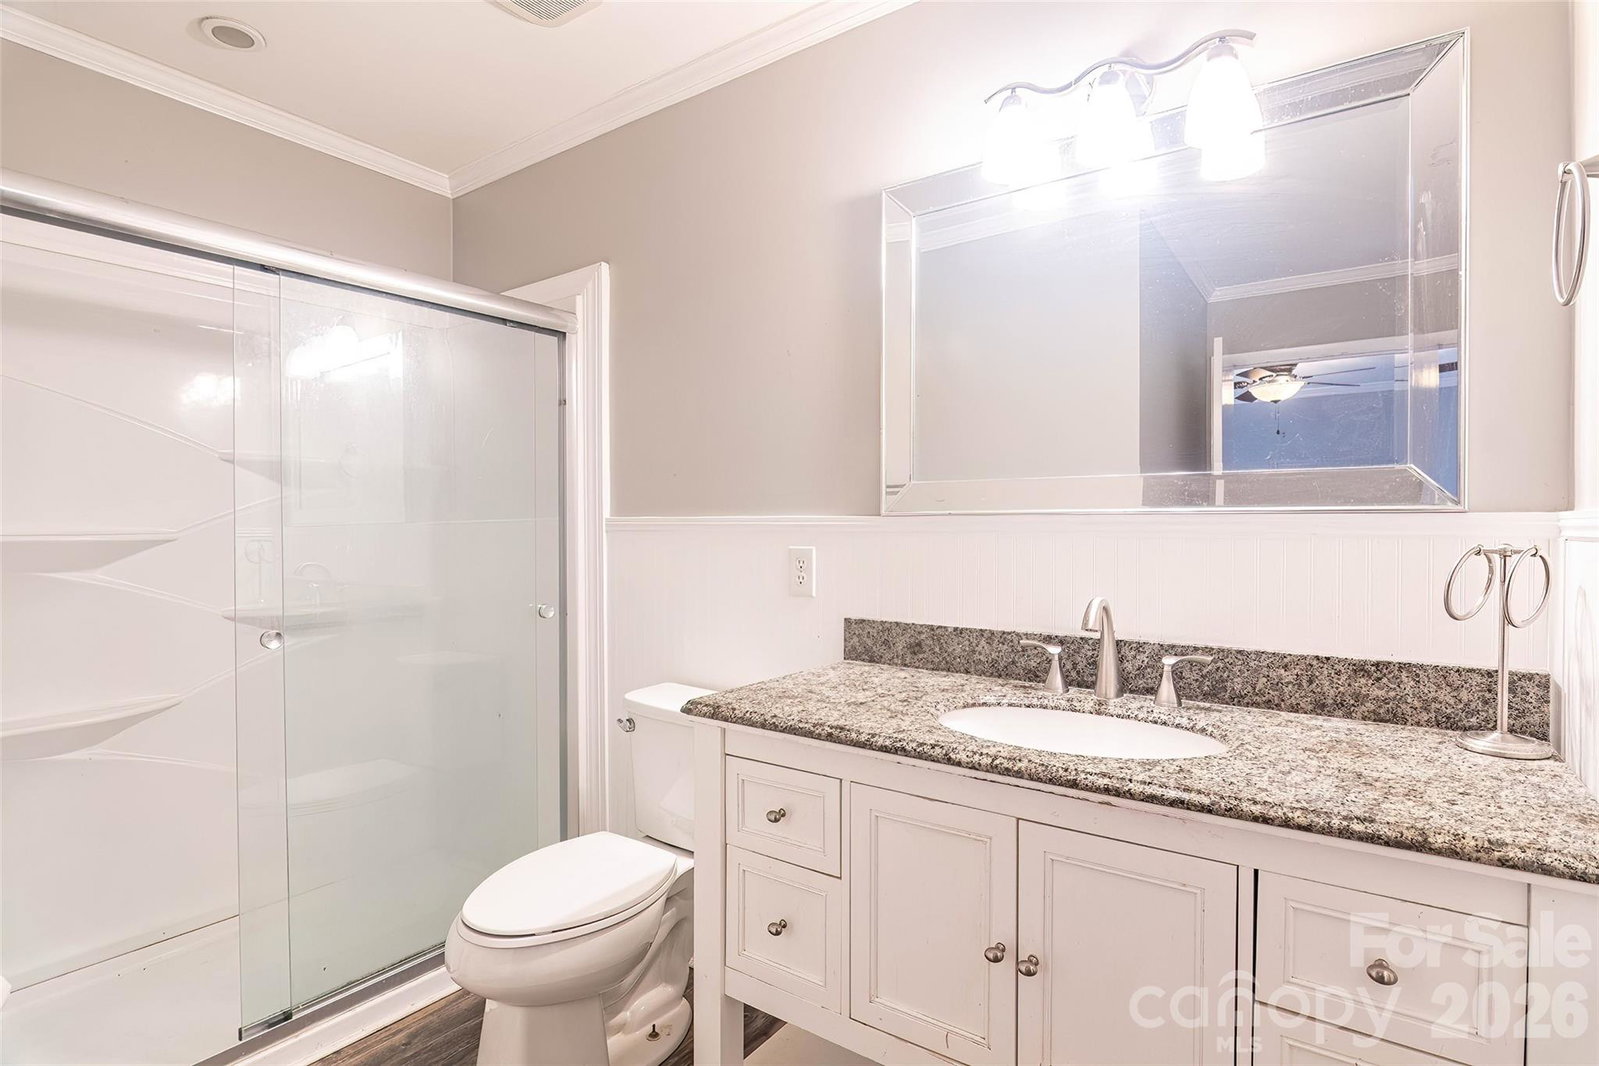
Motivated seller. Bring us an offer. An exceptional opportunity to personalize and make this distinctive property your own. Ideally located on Maple Creek Road, just over a mile from Hwy 64/74A, this home offers the tranquility of a country setting while remaining conveniently close to Rutherfordton and its dining and shopping amenities. Upon entry, you are welcomed by a raised living room to the left, featuring exposed wooden beams, a striking rock fireplace, and a large picture window that fills the space with natural light. To the right, a cozy den offers a second fireplace and built-in shelving, creating an inviting retreat. Adjacent to the living room is the dining area, conveniently located near the kitchen. The living room, den, and dining room all showcase beautiful hardwood flooring. A versatile bonus room provides additional living space, ideal for a game room, family room, or home office. The spacious kitchen is well-appointed with an electric cooktop, dual ovens, granite countertops, ample cabinetry, a pantry, and a charming breakfast nook. French doors open to a patio area, perfect for outdoor entertaining. A half bath and laundry area are conveniently located just off the kitchen, with ceramic tile flooring throughout these spaces. Upstairs, you will find three generously sized bedrooms and two full bathrooms. The primary suite features an ensuite bath with granite countertops and a walk-in closet. An additional storage area is accessible from one of the secondary bedrooms. The basement includes a wood-burning fireplace, offering additional potential living or recreational space. Situated on approximately 4.86 acres, the property is adorned with azaleas and mature landscaping, providing both beauty and privacy. Outdoor features include front and rear porches, a patio, a fenced backyard, and an additional fenced area ideal for pets. This home is full of unique character and potential—schedule your private showing today to experience all it has to offer.
/u.realgeeks.media/nclandandhorsefarms/nc-logo3.png)
Additional Information
- Fireplace
- Yes
- Equipment
- Dishwasher, Double Oven, Electric Cooktop, Electric Water Heater, Microwave, Plumbed For Ice Maker, Wall Oven
- Foundation
- Basement
- Laundry Location
- Electric Dryer Hookup, Utility Room, Main Level, Sink, Washer Hookup
- Heating
- Heat Pump
- Water
- Well
- Sewer
- Septic Installed
- Exterior Construction
- Fiber Cement
- Parking
- Attached Garage, Garage Door Opener, Garage Faces Side, Keypad Entry
- Driveway
- Asphalt, Paved
- Elementary School
- Unspecified
- Middle School
- Unspecified
- High School
- Unspecified
- Total Property HLA
- 2377
Mortgage Calculator
“ Based on information submitted to the MLS GRID as of . All data is obtained from various sources and may not have been verified by broker or MLS GRID. Supplied Open House Information is subject to change without notice. All information should be independently reviewed and verified for accuracy. Some IDX listings have been excluded from this website. Properties may or may not be listed by the office/agent presenting the information © 2026 Canopy MLS as distributed by MLS GRID”

Last Updated: