102 Havnaers Point, Lake Lure, NC 28746
- $765,000
- 3
- BD
- 3
- BA
- 1,706
- SqFt



Listing courtesy of Keller Williams Professionals. morganilife@gmail.com
- List Price
- $765,000
- MLS#
- 4367288
- Status
- ACTIVE
- Days on Market
- 129
- Property Type
- Residential
- Architectural Style
- Traditional
- Year Built
- 1954
- Bedrooms
- 3
- Bathrooms
- 3
- Full Baths
- 3
- Lot Size
- 8,712
- Lot Size Area
- 0.2
- Living Area
- 1,706
- Sq Ft Total
- 1706
- County
- Rutherford
- Subdivision
- No Neighborhood
- Special Conditions
- None
- Waterfront
- Yes
- Waterfront Features
- Boat House, Dock
Property Description
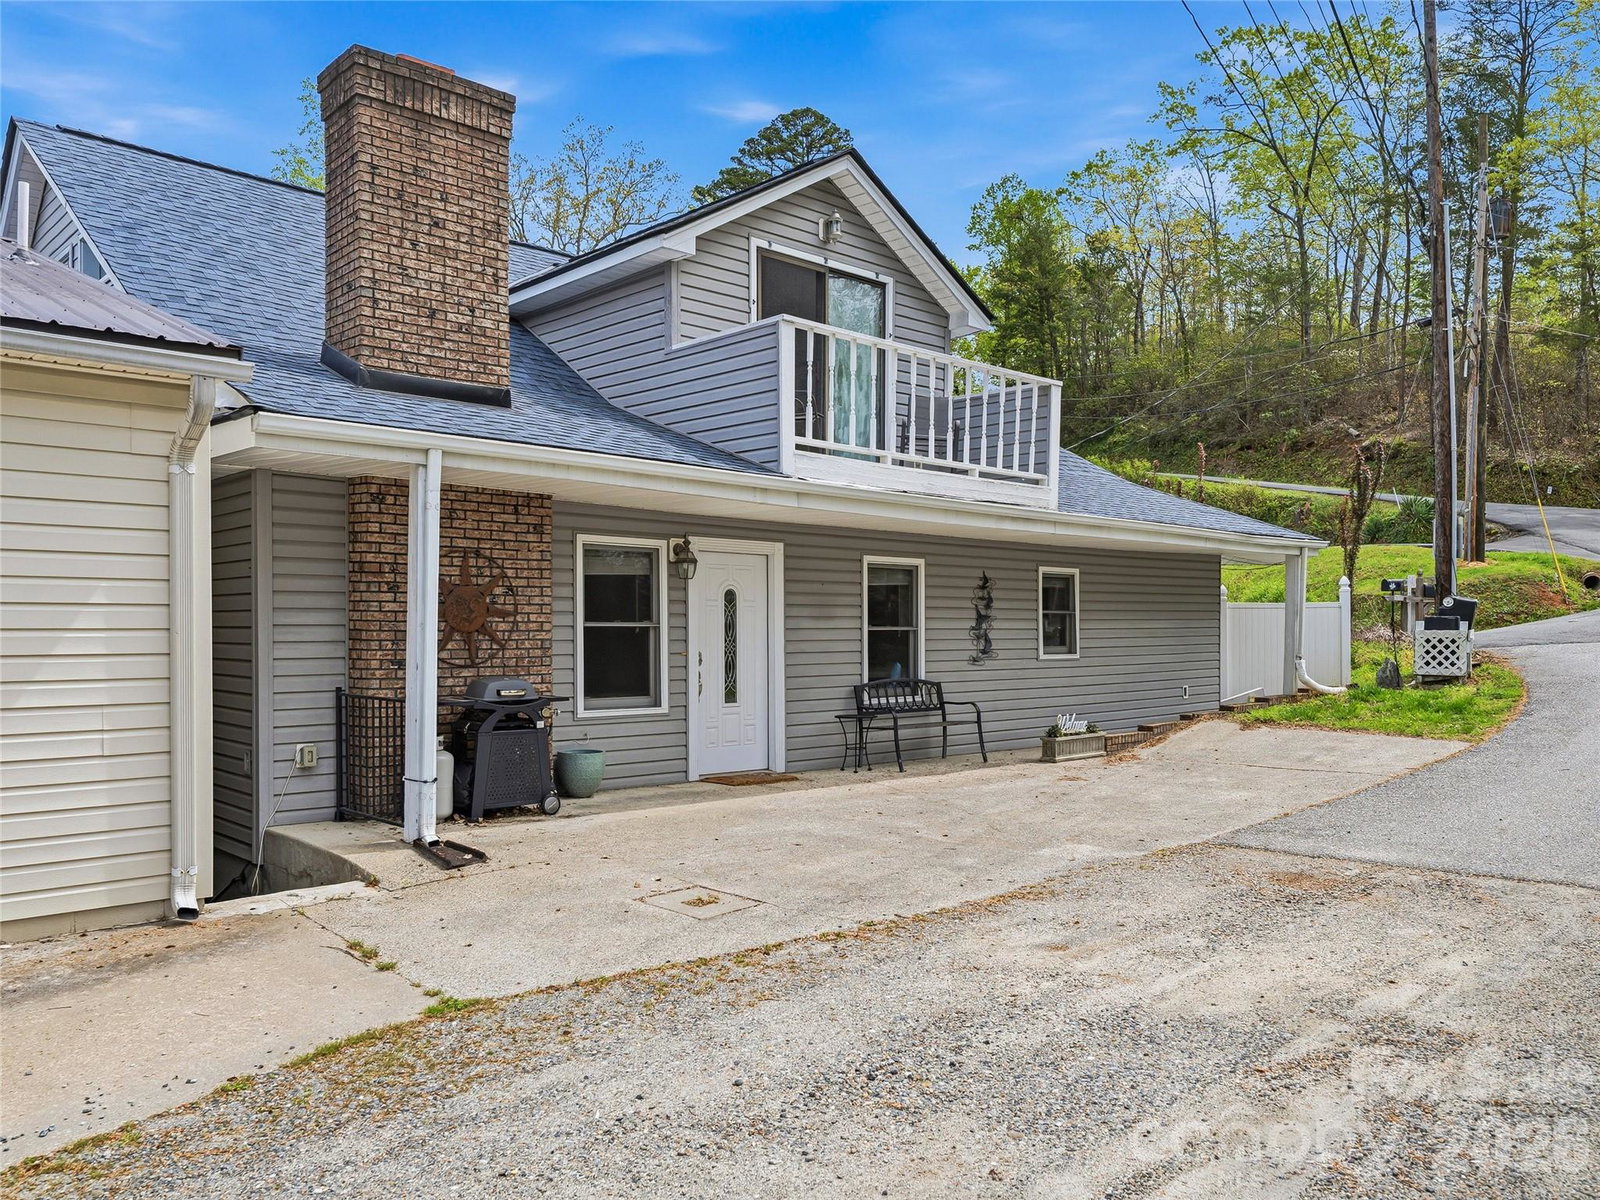
Perfect location for the Lake Lure vacation home buyer seeking effortless lake front living. This property offers exceptional water access with minimal to no yard work and maintenance. Truly the ease of a waterfront condo, but no rules and no fees. Main level features walk up access, a nicely renovated interior, spacious primary suite along with a second bedroom, providing convenient single-level living. Upstairs, you’ll find an expansive third bedroom with three distinct sleeping areas. Ideal for hosting family and guests. Just steps away, enjoy easy access to the boathouse, party dock, and all the fun the lake has to offer. The home has been thoughtfully updated with granite in the kitchen and beautifully tiled bathrooms. The lower level, accessible from the right side of the home or from the rear is an additional party area or guest space. Including a bedroom, living area, and full bath with kitchenette area. Perfect for visitors or added party area. (Note: this space is not included in the MLS square footage due to not being permanently heated but it is fully finished and heating would be a good future added value consideration.) Whether you’re looking for a weekend retreat, a VRBO investment opportunity, or a full-time residence, this home fits the bill. With very little land to maintain and true “lock-and-leave” convenience, all that’s left to do is bring your luggage and start enjoying lake life.
/u.realgeeks.media/nclandandhorsefarms/nc-logo3.png)
Additional Information
- Fireplace
- Yes
- Floor Coverings
- Carpet, Tile
- Equipment
- Dishwasher, Electric Oven, Electric Range, Electric Water Heater, Microwave, Refrigerator, Washer/Dryer
- Foundation
- Basement
- Main Level Rooms
- Laundry
- Laundry Location
- In Hall
- Heating
- Central, Ductless, Electric, Heat Pump
- Water
- Well
- Sewer
- Public Sewer
- Exterior Construction
- Vinyl, Wood
- Roof
- Architectural Shingle
- Parking
- Driveway
- Driveway
- Asphalt, Concrete, Paved
- Lot Description
- Views, Waterfront
- Elementary School
- Unspecified
- Middle School
- Unspecified
- High School
- Unspecified
- Zoning
- LI
- Total Property HLA
- 1706
Mortgage Calculator
“ Based on information submitted to the MLS GRID as of . All data is obtained from various sources and may not have been verified by broker or MLS GRID. Supplied Open House Information is subject to change without notice. All information should be independently reviewed and verified for accuracy. Some IDX listings have been excluded from this website. Properties may or may not be listed by the office/agent presenting the information © 2026 Canopy MLS as distributed by MLS GRID”

Last Updated: