7653 Juniper Lane, Denver, NC 28037
- $1,399,999
- 5
- BD
- 5
- BA
- 5,024
- SqFt




Listing courtesy of EXP Realty LLC Mooresville. Austin.stortz@exprealty.com
- List Price
- $1,399,999
- MLS#
- 4383486
- Status
- ACTIVE
- Days on Market
- 86
- Property Type
- Residential
- Architectural Style
- Traditional, Transitional
- Year Built
- 2007
- Price Change
- ▼ $100,001 1782274817
- Bedrooms
- 5
- Bathrooms
- 5
- Full Baths
- 4
- Half Baths
- 1
- Lot Size
- 21,780
- Lot Size Area
- 0.5
- Living Area
- 5,024
- Sq Ft Total
- 5024
- County
- Lincoln
- Subdivision
- Lakewood
- Special Conditions
- None
- Waterfront
- Yes
- Waterfront Features
- Paddlesport Launch Site
Property Description
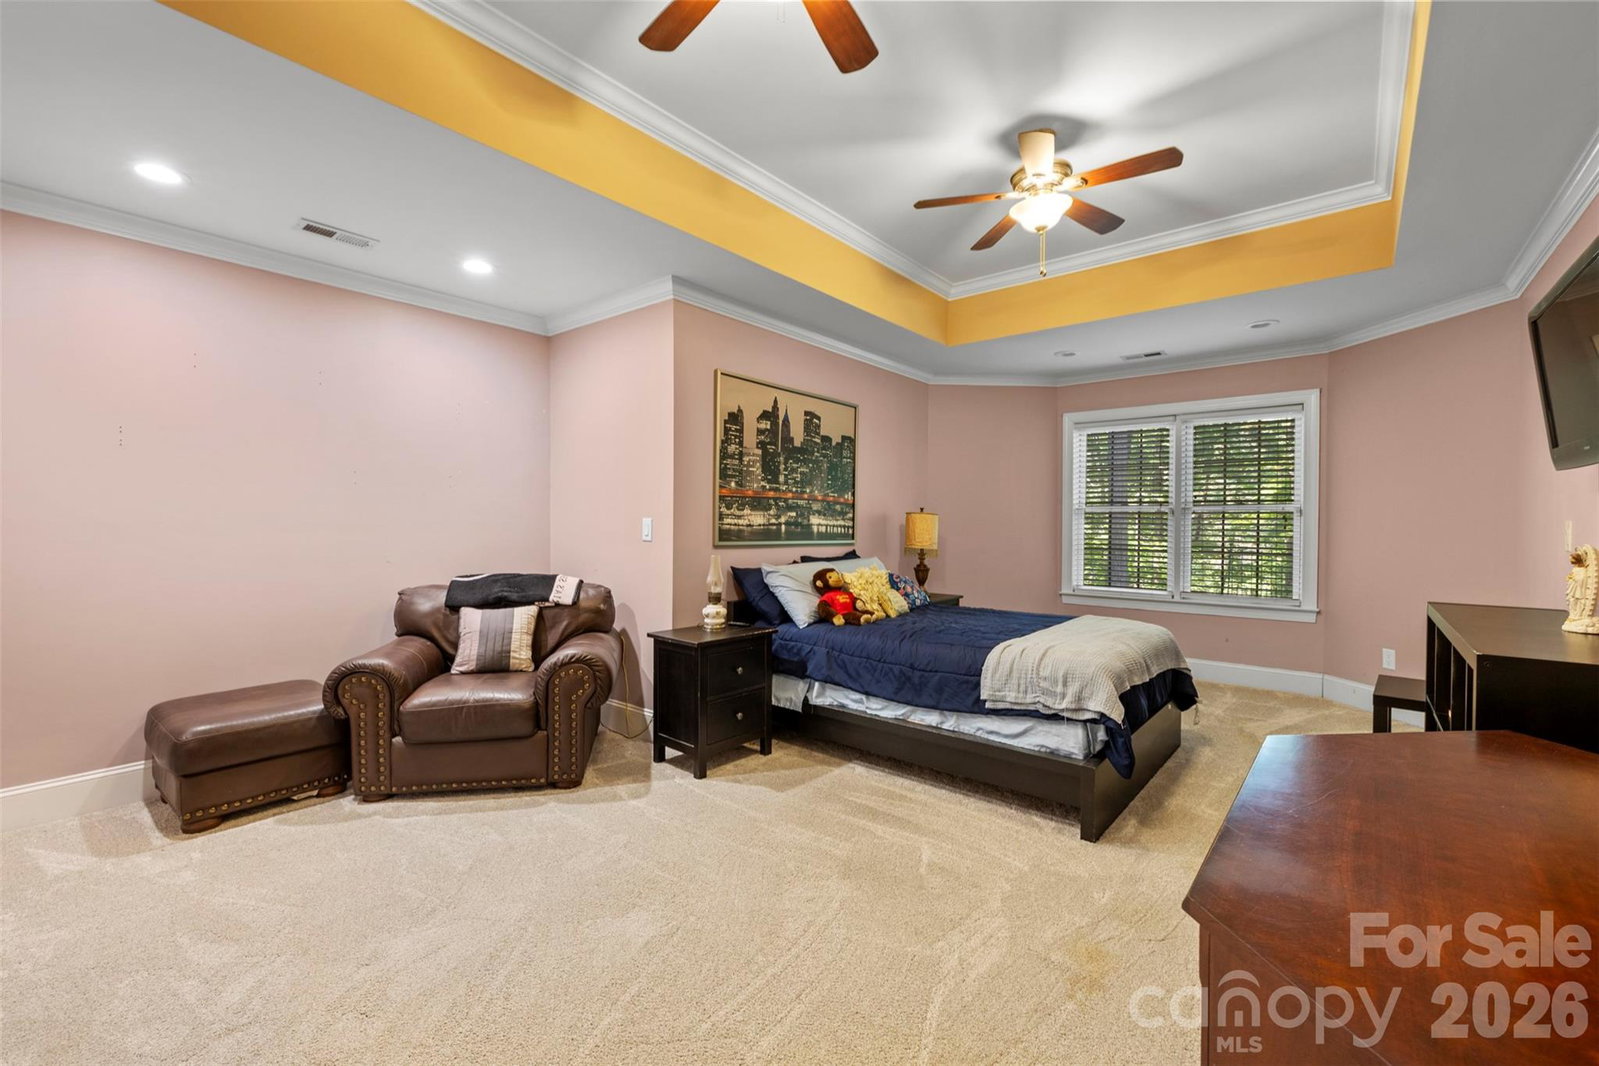
Welcome to refined living on the highly desirable Westport side of Lake Norman in the established Lakewood community. Extensively updated, this spacious 3-level residence offers over 5,000 square feet of thoughtfully designed living space combining modern comfort, style, and flexible functionality. Inside, soaring ceilings, abundant natural light, and quality finishes create an inviting atmosphere throughout.The fully remodeled chef’s kitchen serves as the heart of the home, showcasing a massive central island with a waterfall countertop, contemporary white cabinetry extending to the ceiling, a premium JennAir professional gas range, a walk-in pantry, and a seamless flow into the main living areas. The main-level primary suite offers an expansive bedroom layout, a generous custom walk-in closet, and an updated private bath with a freestanding soaking tub and separate glass shower. Upstairs, the oversized bonus room serves as an excellent dedicated office space or flexible secondary living zone.The finished walk-out lower level expands the home’s utility for entertainment or multi-generational living, featuring a secondary living room, a functional wet bar, an additional bedroom, a full bath, and a massive laundry utility room with extensive cabinet storage. Outside, enjoy multiple outdoor living spaces including expansive wooden decks and patio areas overlooking mature trees and a quiet, private cul-de-sac backdrop. Additional highlights include a spacious 3-car garage, updated finishes throughout, and a versatile multi-level floor plan close to local marinas. Property features private path access to a shoreline launch area ideal for kayaks and paddle boards with seasonal water levels. **Seller is a licensed North Carolina real estate agent.**Handicapped chairlift does not convey
/u.realgeeks.media/nclandandhorsefarms/nc-logo3.png)
Additional Information
- Hoa Fee Paid
- Annually
- Fireplace
- Yes
- Floor Coverings
- Carpet, Tile, Wood
- Equipment
- Gas Range, Microwave, Refrigerator with Ice Maker
- Foundation
- Basement
- Main Level Rooms
- Primary Bedroom, Living Room, Bathroom-Half, Bathroom-Full, Kitchen, Breakfast, Sitting
- Laundry Location
- In Basement, In Kitchen
- Heating
- Floor Furnace, Natural Gas
- Water
- City
- Sewer
- Private Sewer
- Exterior Features
- Other - See Remarks
- Exterior Construction
- Fiber Cement
- Parking
- Driveway, Attached Garage, Garage Door Opener, Garage Faces Side
- Driveway
- Concrete, Paved
- Lot Description
- Waterfront
- Elementary School
- Unspecified
- Middle School
- Unspecified
- High School
- Unspecified
- Total Property HLA
- 5024
- Master on Main Level
- Yes
Mortgage Calculator
“ Based on information submitted to the MLS GRID as of . All data is obtained from various sources and may not have been verified by broker or MLS GRID. Supplied Open House Information is subject to change without notice. All information should be independently reviewed and verified for accuracy. Some IDX listings have been excluded from this website. Properties may or may not be listed by the office/agent presenting the information © 2026 Canopy MLS as distributed by MLS GRID”

Last Updated: