55 Edgemont Road, Asheville, NC 28801
- $1,720,000
- 5
- BD
- 6
- BA
- 4,261
- SqFt






Listing courtesy of Mosaic Community Lifestyle Realty. stacey@mymosaicrealty.com
- List Price
- $1,720,000
- MLS#
- 4412693
- Status
- ACTIVE
- Days on Market
- 2
- Property Type
- Residential
- Architectural Style
- Colonial
- Year Built
- 1917
- Bedrooms
- 5
- Bathrooms
- 6
- Full Baths
- 5
- Half Baths
- 1
- Lot Size
- 12,196
- Lot Size Area
- 0.28
- Living Area
- 4,261
- Sq Ft Total
- 4261
- County
- Buncombe
- Subdivision
- Proximity Park
- Special Conditions
- None
- Dom
- Yes
Property Description
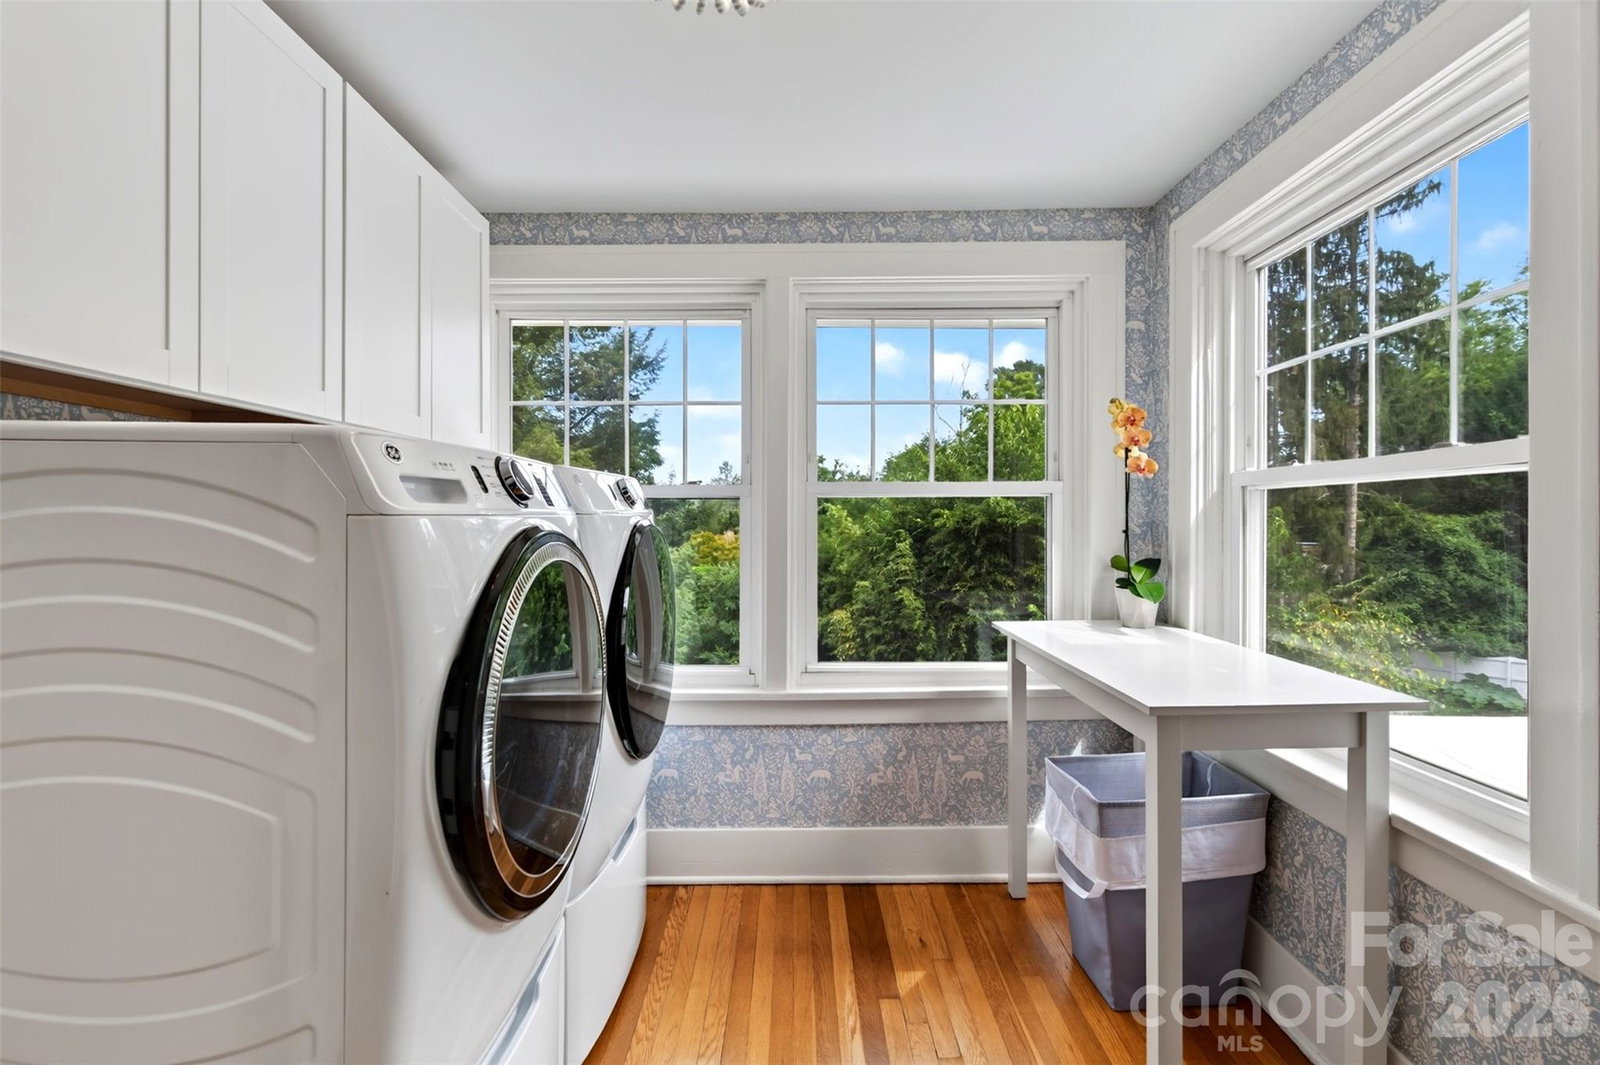
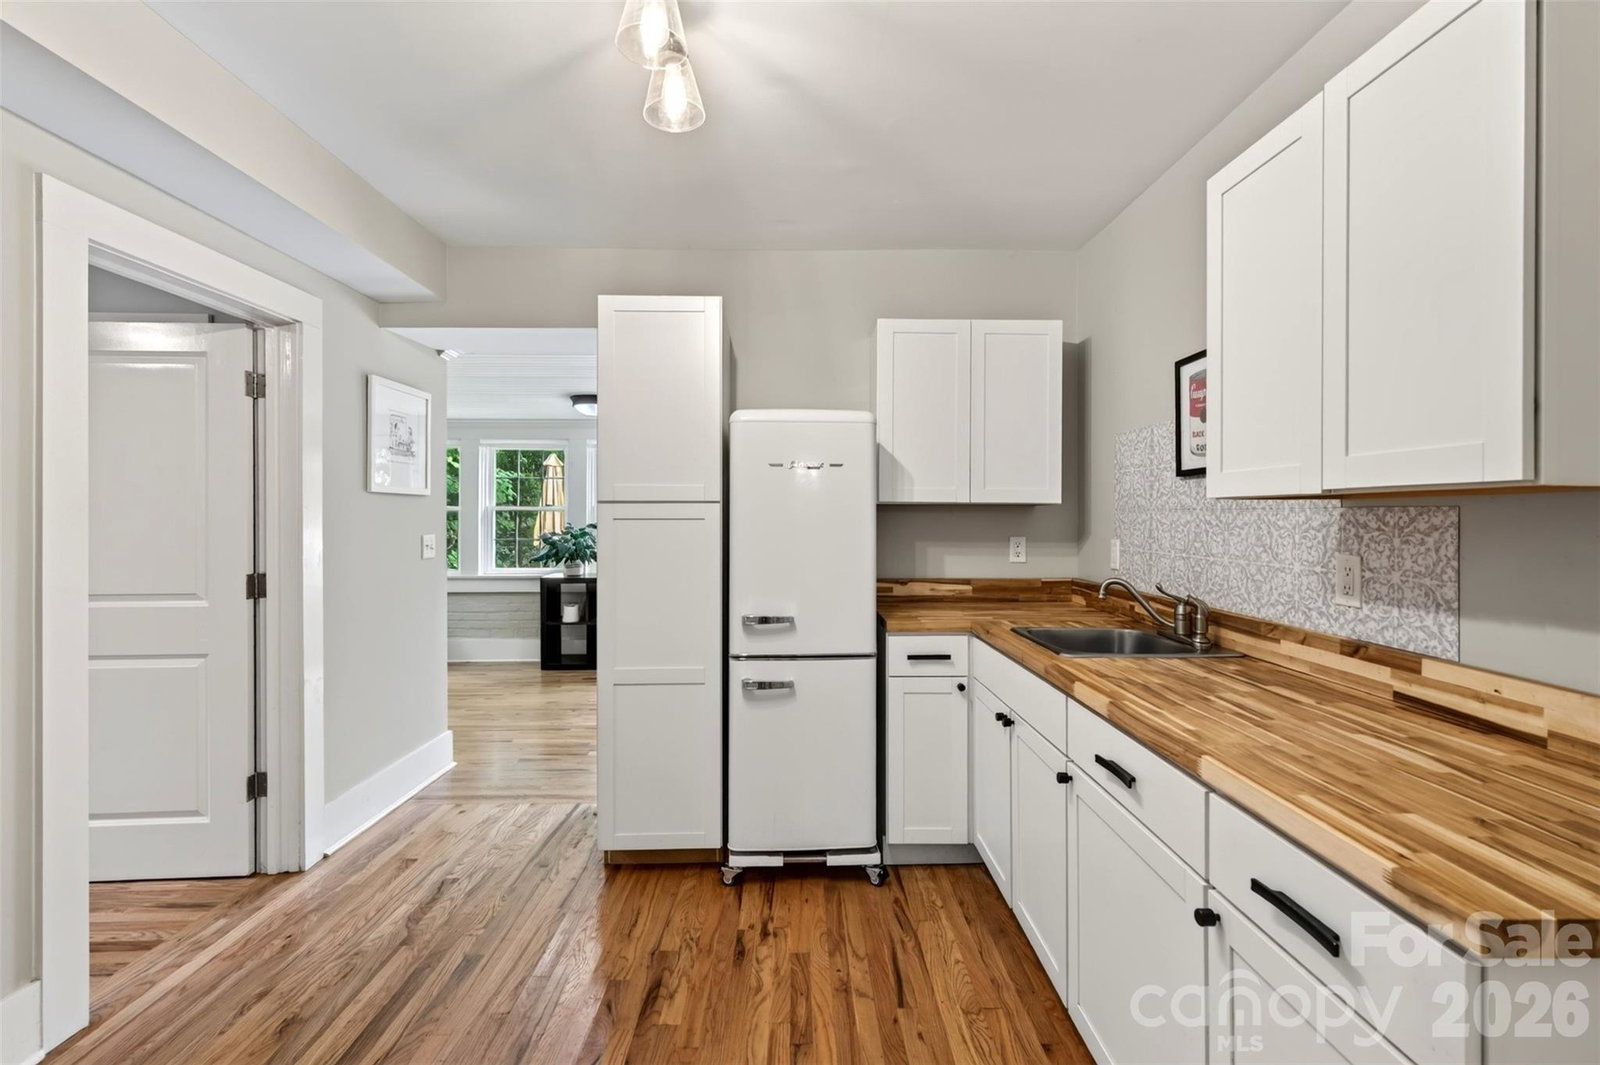
This elegantly and thoroughly remodeled 1917 Colonial Revival home, located in the stylish Proximity Park Historic District of Grove Park beautifully balances Old World glamour with modern upgrades. Upon entering, a grand staircase welcomes you into a home filled with light from large windows and glass doors, featuring hardwood floors throughout. The living room boasts a large fireplace and custom, oversized glass doors leading to a covered porch. The formal dining room is open to a sleek, modern chef's kitchen with custom wood cabinetry, high-end stainless steel appliances, gas stove, microwave drawer, island, and quartz countertops. A service staircase leads to the upper floor. The main-level primary bedroom includes a fireplace and an ensuite bathroom featuring a clawfoot tub with garden views, a walk-in marble shower, and beautiful tile work. Upstairs is a second primary bedroom, two more bedrooms, two bathrooms, a sunroom surrounded with windows on three sides and a brightly lit laundry room with garden views. The versatile lower level includes a flex room, two full baths, and a private two-bedroom apartment, plus ample storage. Outside, the professionally landscaped grounds are a beautiful oasis featuring low-maintenance, mature landscaping and artisanal stone patios. There is a front parking pad for multiple vehicles, plus a side driveway with backyard access. The location offers both privacy and convenience—close to several restaurants, two bakeries, the Omni Grove Park Inn and Spa, three City parks, and the world-famous Blue Ridge Parkway.
/u.realgeeks.media/nclandandhorsefarms/nc-logo3.png)
Additional Information
- Fireplace
- Yes
- Interior Features
- Built-in Features, Entrance Foyer, Garden Tub, Kitchen Island, Pantry, Storage, Walk-In Closet(s)
- Floor Coverings
- Tile, Wood
- Equipment
- Dishwasher, Gas Range, Microwave, Refrigerator, Washer/Dryer
- Foundation
- Basement, Slab
- Main Level Rooms
- Primary Bedroom, Kitchen, Bathroom-Full, Bathroom-Half, Living Room, Dining Room
- Laundry Location
- In Basement, Upper Level
- Heating
- Central, Ductless, Electric, Heat Pump
- Water
- City
- Sewer
- Public Sewer
- Exterior Features
- Fire Pit
- Exterior Construction
- Wood
- Roof
- Composition
- Parking
- Driveway
- Driveway
- Concrete, Paved
- Lot Description
- Cleared, Level, Sloped
- Elementary School
- Asheville City
- Middle School
- Asheville
- High School
- Asheville
- Zoning
- RS4
- Total Property HLA
- 4261
- Master on Main Level
- Yes
Mortgage Calculator
“ Based on information submitted to the MLS GRID as of . All data is obtained from various sources and may not have been verified by broker or MLS GRID. Supplied Open House Information is subject to change without notice. All information should be independently reviewed and verified for accuracy. Some IDX listings have been excluded from this website. Properties may or may not be listed by the office/agent presenting the information © 2026 Canopy MLS as distributed by MLS GRID”

Last Updated: