42 Schenck Parkway Unit #205, Asheville, NC 28803
- $550,000
- 2
- BD
- 2
- BA
- 1,132
- SqFt






Listing courtesy of Unique: A Real Estate Collective. angelab@uniquecollective.us
- List Price
- $550,000
- MLS#
- 4413067
- Status
- ACTIVE
- Days on Market
- 0
- Property Type
- Residential
- Year Built
- 2008
- Bedrooms
- 2
- Bathrooms
- 2
- Full Baths
- 2
- Living Area
- 1,132
- Sq Ft Total
- 1132
- County
- Buncombe
- Subdivision
- Biltmore Park Town Square
- Special Conditions
- None
Property Description
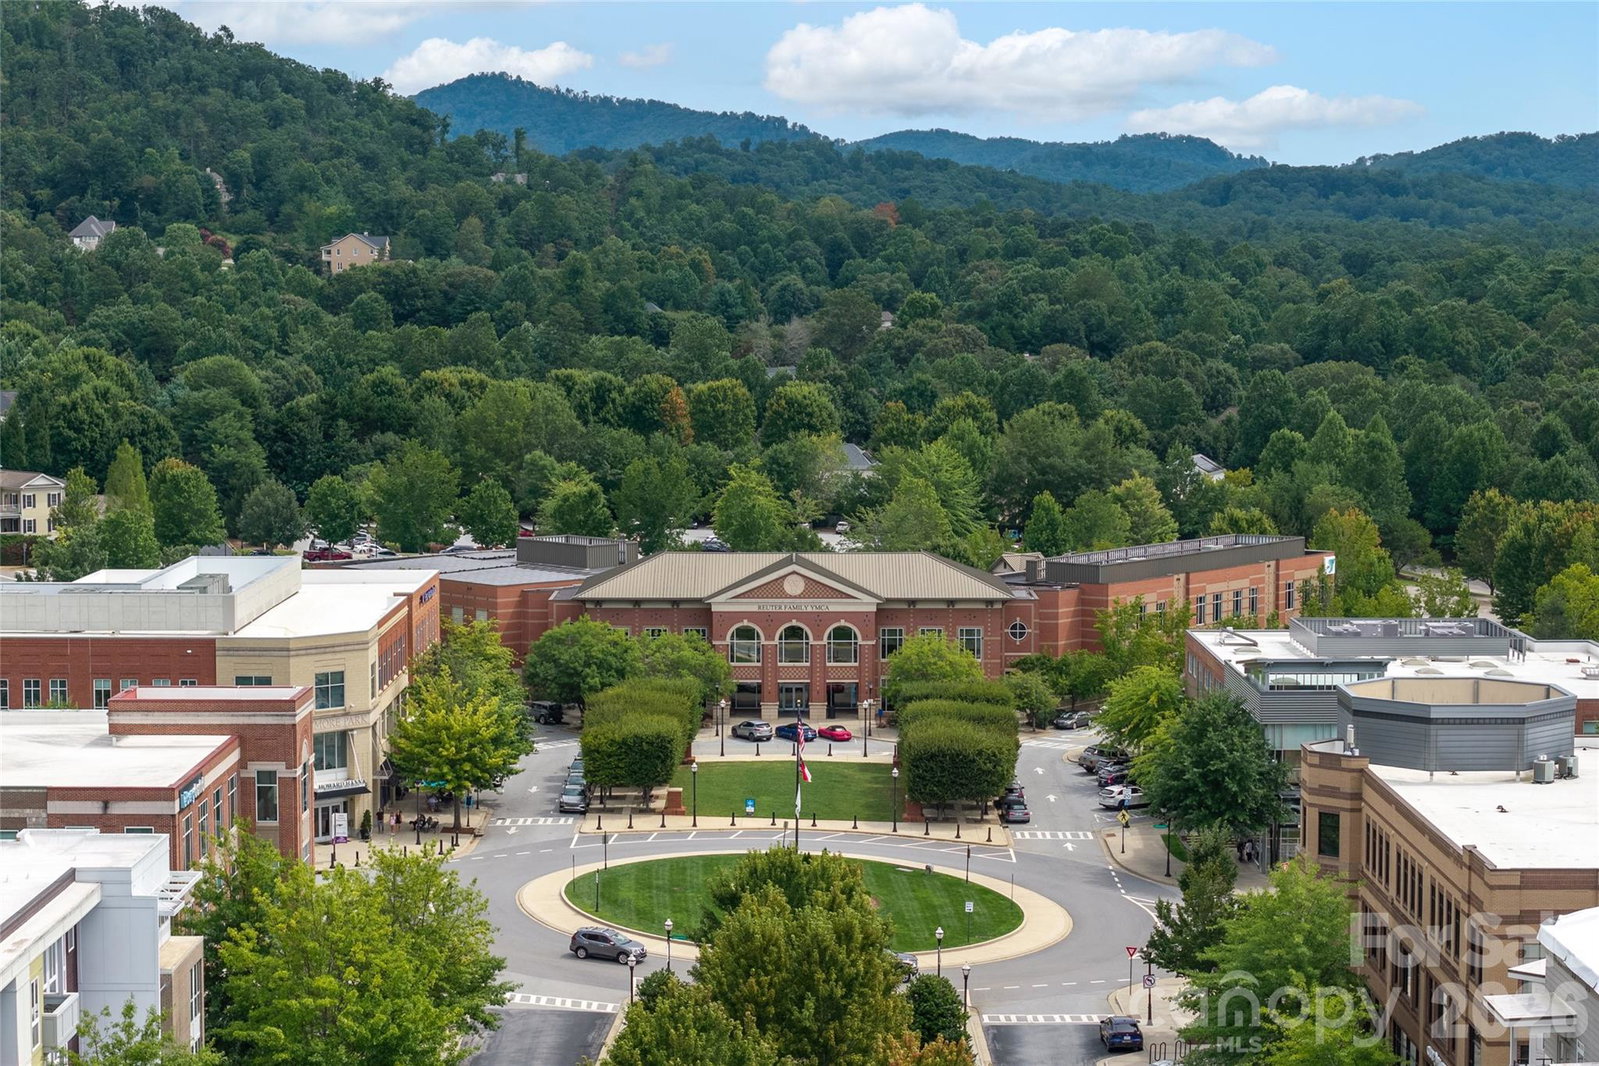
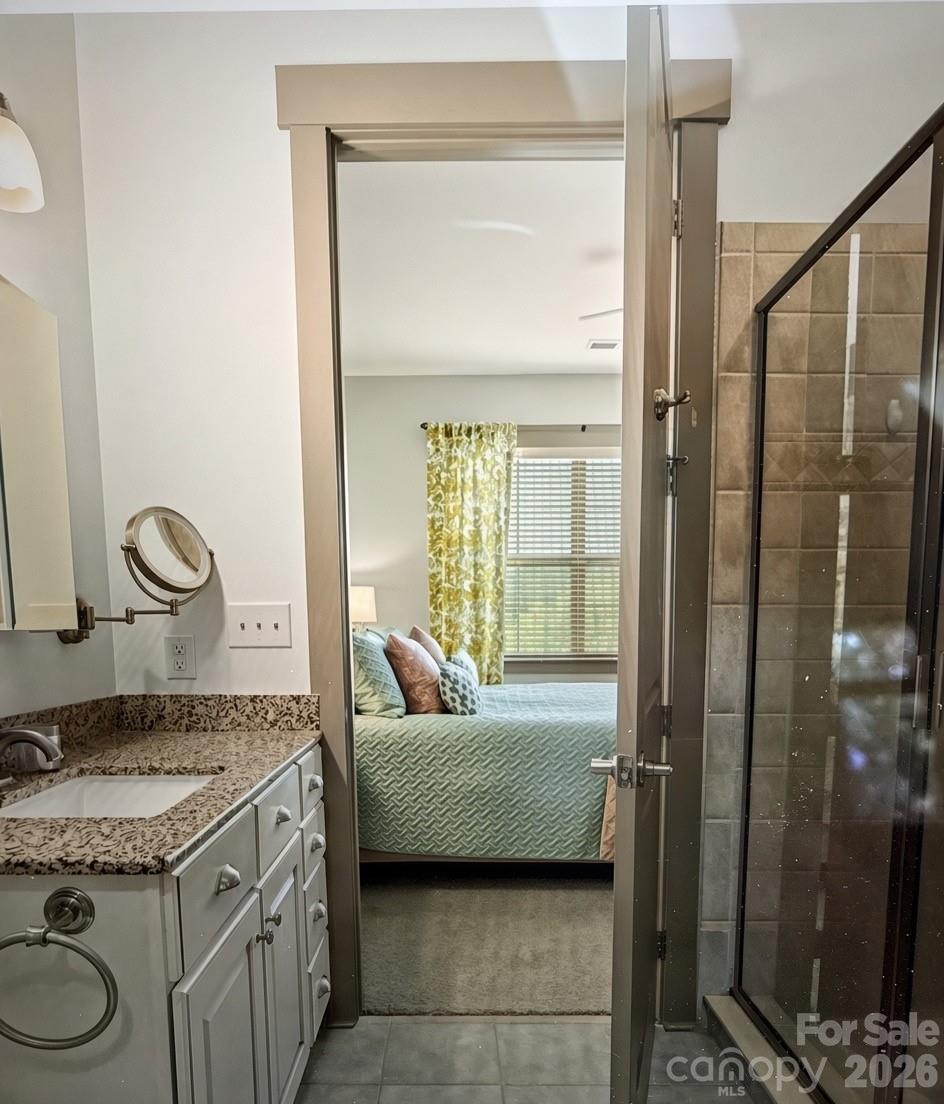
Welcome to effortless living in the heart of BILTMORE PARK TOWN SQUARE! This second floor two-bedroom, two bath condo features an open floor plan designed for both comfortable everyday living and easy entertaining. The well-appointed kitchen offers granite counter tops, ample storage, and flows seamlessly into the living and dining areas. A private balcony provides a welcoming outdoor space to relax and enjoy the surroundings. Residents enjoy an impressive array of community amenities, including a private pool, 24 hour fitness center, and an inviting community gathering space. Enjoy coffee shops, popular boutiques, retailers, local restaurants, a movie theater, and miles of walking trails--all within this one-of-a-kind, dynamic Asheville community. Property is being offered furnished with select exclusions. Parking space and storage unit included. Experience the energy, convenience, and walkability that define the Biltmore Park Town Square lifestyle, right outside your door!
/u.realgeeks.media/nclandandhorsefarms/nc-logo3.png)
Additional Information
- Hoa Fee
- $533
- Hoa Fee Paid
- Monthly
- Community Features
- Clubhouse, Elevator, Fitness Center, Outdoor Pool, Street Lights, Walking Trails
- Interior Features
- Breakfast Bar, Kitchen Island, Open Floorplan, Split Bedroom, Walk-In Closet(s)
- Floor Coverings
- Carpet, Tile, Wood
- Equipment
- Dishwasher, Electric Range, Electric Water Heater, Microwave, Oven, Refrigerator, Washer/Dryer
- Foundation
- Slab
- Main Level Rooms
- Living Room, Kitchen, Dining Area, Primary Bedroom, Bathroom-Full, Bedroom(s), Bathroom-Full, Laundry
- Laundry Location
- Laundry Closet, Main Level
- Heating
- Electric, Heat Pump
- Water
- City
- Sewer
- Public Sewer
- Exterior Features
- Storage
- Exterior Construction
- Brick Partial, Fiber Cement
- Parking
- Assigned, Parking Space(s)
- Driveway
- Paved
- Elementary School
- Estes/Koontz
- Middle School
- Valley Springs
- High School
- T.C. Roberson
- Total Property HLA
- 1132
Mortgage Calculator
“ Based on information submitted to the MLS GRID as of . All data is obtained from various sources and may not have been verified by broker or MLS GRID. Supplied Open House Information is subject to change without notice. All information should be independently reviewed and verified for accuracy. Some IDX listings have been excluded from this website. Properties may or may not be listed by the office/agent presenting the information © 2026 Canopy MLS as distributed by MLS GRID”

Last Updated: