1617 Maize Court, Waxhaw, NC 28173
- $1,385,000
- 4
- BD
- 4
- BA
- 4,753
- SqFt




Listing courtesy of Keller Williams Ballantyne Area. christinetweddle@kw.com
- List Price
- $1,385,000
- MLS#
- 4413416
- Status
- COMING SOON
- Days on Market
- 0
- Property Type
- Residential
- Year Built
- 2017
- Bedrooms
- 4
- Bathrooms
- 4
- Full Baths
- 3
- Half Baths
- 1
- Lot Size
- 20,037
- Lot Size Area
- 0.46
- Living Area
- 4,753
- Sq Ft Total
- 4753
- County
- Union
- Subdivision
- Lawson
- Special Conditions
- None
Property Description
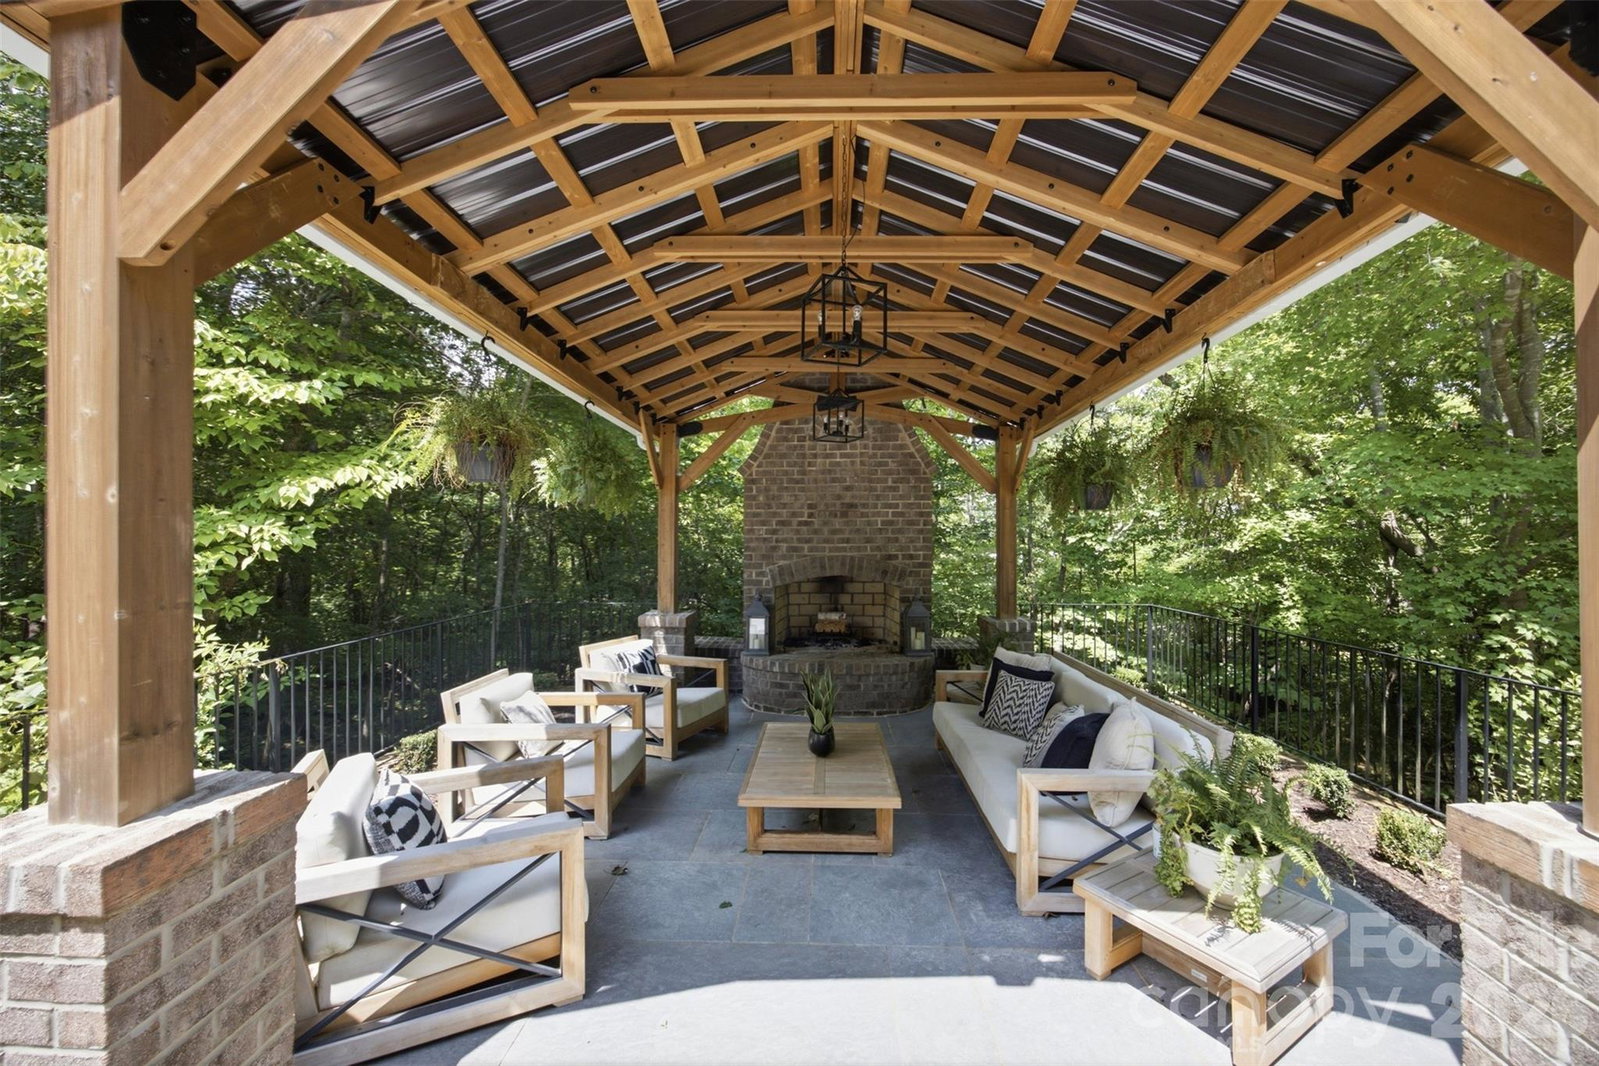
Stunning executive home on private cul de sac lot in desirable Lawson! Thoughtfully designed for elevated living and entertaining, this luxury residence has both great style and modern functionality. The interior features hardwood floors on main, custom millwork throughout, coffered and tray ceilings, and upgraded designer lighting and finishes. The gourmet kitchen features a large island, quartz countertops, stainless steel appliances, and walk in pantry. The kitchen flows seamlessly into the dramatic family room w/ fireplace, decorative ceiling beams and spacious breakfast area. The formal dining room and nearby wet bar create the perfect spot for hosting guests. Spiral staircase off grand foyer leads to a sunken sitting room and up to a loft area- offering even more space for gathering! The serene Primary Suite offers a peaceful escape complete with a spa-inspired bath you will never want to leave! Featuring dual vanities, a soaking tub, double shower and two walk in closets. Main level laundry room with cabinets and a utility sink is both functional and beautiful. Car enthusiasts will enjoy the only 4 car garage in the neighborhood, complete with bar and entertainment space. Extended driveway offers additional parking! Upstairs features three spacious bedrooms, 2 full bathrooms and a media room behind a "secret" door with a 140 inch movie screen! The outdoor living spaces are a true extension of the home. Enjoy your coffee on the covered patio w/ fireplace while enjoying the private backyard views. Perfect for entertaining, the expansive patio area features Pennsylvania blue stone pavers, custom water feature, a gazebo w/ wood burning fireplace, and hot tub - All overlooking the wooded backyard - a true retreat from everyday life! Designed with both luxury and livability in mind, this home offers sophisticated spaces inside and out. Zoned for Cuthbertson schools. Lawson residents enjoy resort style amenities including a clubhouse, multiple pools, waterslides, fitness centers, tennis and pickleball courts, playgrounds, walking trails and more!
/u.realgeeks.media/nclandandhorsefarms/nc-logo3.png)
Additional Information
- Hoa Fee
- $254
- Hoa Fee Paid
- Quarterly
- Community Features
- Clubhouse, Fitness Center, Outdoor Pool, Pickleball, Playground, Sidewalks, Street Lights, Tennis Court(s), Walking Trails
- Fireplace
- Yes
- Interior Features
- Attic Stairs Pulldown, Attic Walk In, Entrance Foyer, Kitchen Island, Open Floorplan, Pantry, Split Bedroom, Walk-In Closet(s), Walk-In Pantry, Wet Bar
- Floor Coverings
- Carpet, Hardwood, Tile
- Equipment
- Bar Fridge, Dishwasher, Double Oven, Exhaust Hood, Gas Cooktop, Microwave, Refrigerator, Wine Refrigerator
- Foundation
- Crawl Space
- Main Level Rooms
- Primary Bedroom, Bathroom-Full, Bathroom-Half, Kitchen, Breakfast, Sitting, Family Room, Dining Room, Laundry
- Laundry Location
- Main Level
- Heating
- Forced Air, Natural Gas, Zoned
- Water
- County Water
- Sewer
- County Sewer
- Exterior Features
- Above Ground Hot Tub / Spa, In-Ground Irrigation
- Exterior Construction
- Brick Full, Fiber Cement, Stone Veneer
- Roof
- Architectural Shingle
- Parking
- Attached Garage, Garage Faces Front, Garage Faces Side
- Driveway
- Concrete
- Lot Description
- Cul-De-Sac, Private, Wooded
- Elementary School
- New Town
- Middle School
- Cuthbertson
- High School
- Cuthbertson
- Builder Name
- Mattamy Homes
- Total Property HLA
- 4753
- Master on Main Level
- Yes
Mortgage Calculator
“ Based on information submitted to the MLS GRID as of . All data is obtained from various sources and may not have been verified by broker or MLS GRID. Supplied Open House Information is subject to change without notice. All information should be independently reviewed and verified for accuracy. Some IDX listings have been excluded from this website. Properties may or may not be listed by the office/agent presenting the information © 2026 Canopy MLS as distributed by MLS GRID”

Last Updated: