129 Melrose Court, Lake Lure, NC 28746
- $450,000
- 3
- BD
- 3
- BA
- 1,967
- SqFt




Listing courtesy of Keller Williams Biltmore Village. Steven@AshevillesDreamTeam.com
- List Price
- $450,000
- MLS#
- 4413501
- Status
- ACTIVE
- Days on Market
- 1
- Property Type
- Residential
- Year Built
- 1989
- Bedrooms
- 3
- Bathrooms
- 3
- Full Baths
- 2
- Half Baths
- 1
- Lot Size
- 36,590
- Lot Size Area
- 0.84
- Living Area
- 1,967
- Sq Ft Total
- 1967
- County
- Rutherford
- Subdivision
- Rumbling Bald on Lake Lure
- Special Conditions
- None
- Dom
- Yes
Property Description
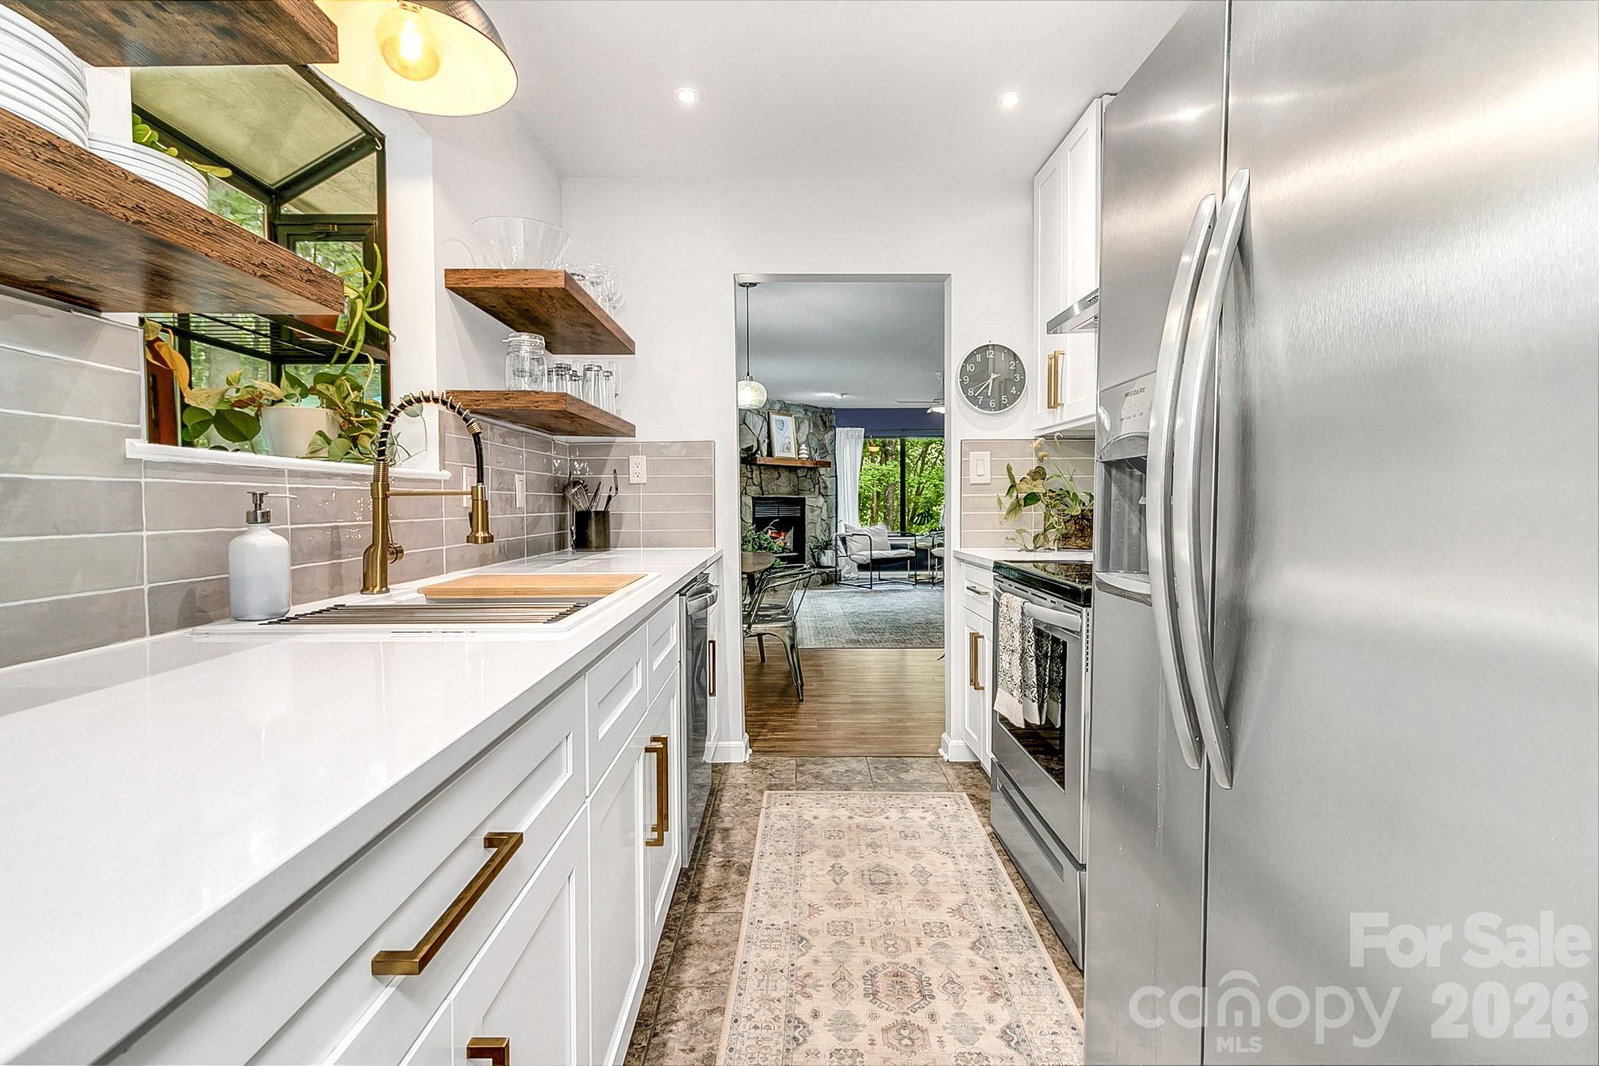
Perched on a rolling, wooded 0.84-acre lot in Rumbling Bald on Lake Lure, this recently updated three-bedroom, 2.5-bath home offers long-range mountain views and 1,967 total square feet across the main level and finished walk-out basement. The kitchen was renovated with new cabinets, counters, and lighting, opening to a living room with a gas fireplace. A new HVAC system was installed in July 2026. The main level includes two primary suites, while the walk-out basement adds a bedroom/bonus room and a separate exercise room — flexible space for guests, a home gym, or an office. A screened rear porch overlooks the wooded lot, and the attached two-car garage adds convenience. Built in 1989, the home is served by a heat pump, city water, and septic. Rumbling Bald is a gated community on Lake Lure offering two 18-hole golf courses (Apple Valley and Bald Mountain), a private beach and marina, indoor and outdoor pools, a fitness center, tennis and pickleball courts, and miles of hiking trails.
/u.realgeeks.media/nclandandhorsefarms/nc-logo3.png)
Additional Information
- Hoa Fee
- $4,967
- Hoa Fee Paid
- Annually
- Community Features
- Business Center, Clubhouse, Dog Park, Fitness Center, Game Court, Golf, Hot Tub, Indoor Pool, Lake Access, Outdoor Pool, Picnic Area, Playground, Recreation Area, Sidewalks, Walking Trails, Other
- Fireplace
- Yes
- Floor Coverings
- Tile, Vinyl
- Equipment
- Dishwasher, Oven, Refrigerator, Washer/Dryer
- Foundation
- Basement
- Main Level Rooms
- Primary Bedroom, Primary Bedroom, Kitchen, Living Room, Bathroom-Full, Bathroom-Full
- Laundry Location
- Electric Dryer Hookup, Main Level, Washer Hookup
- Heating
- Heat Pump
- Water
- City
- Sewer
- Septic Installed
- Exterior Construction
- Block, Wood
- Roof
- Metal
- Parking
- Basement, Attached Garage, Garage Faces Side
- Driveway
- Asphalt, Paved
- Lot Description
- Rolling Slope, Wooded, Views
- Elementary School
- Lake Lure Classical Academy
- Middle School
- Lake Lure Classical Academy
- High School
- Lake Lure Classical Academy
- Zoning
- R-3
- Total Property HLA
- 1967
- Master on Main Level
- Yes
Mortgage Calculator
“ Based on information submitted to the MLS GRID as of . All data is obtained from various sources and may not have been verified by broker or MLS GRID. Supplied Open House Information is subject to change without notice. All information should be independently reviewed and verified for accuracy. Some IDX listings have been excluded from this website. Properties may or may not be listed by the office/agent presenting the information © 2026 Canopy MLS as distributed by MLS GRID”

Last Updated: