393 Arlington Street, Forest City, NC 28043
- $200,000
- 2
- BD
- 1
- BA
- 944
- SqFt




Listing courtesy of The Real Estate Place. patjacksonrealty@yahoo.com
- List Price
- $200,000
- MLS#
- 4414154
- Status
- ACTIVE
- Days on Market
- 1
- Property Type
- Residential
- Architectural Style
- Cottage
- Year Built
- 1950
- Bedrooms
- 2
- Bathrooms
- 1
- Full Baths
- 1
- Lot Size
- 16,552
- Lot Size Area
- 0.38
- Living Area
- 944
- Sq Ft Total
- 944
- County
- Rutherford
- Subdivision
- No Neighborhood
- Special Conditions
- None
- Dom
- Yes
Property Description
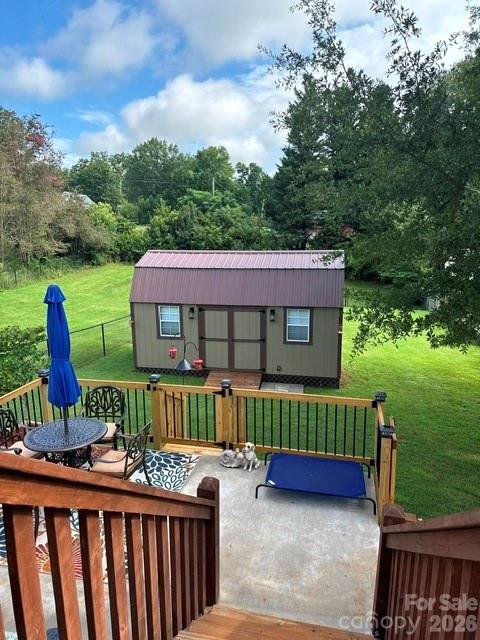
Don't miss this awesome deal near downtown Forest City! It's Move-In Ready & comes fully furnished including all appliances! Lots of upgrades within the last 2 years including new kitchen cabinets & quartz countertops, new walk-in shower in bathroom, new appliances, & a new heat pump & patio this year! Home has a nice foyer closet, gas log fireplace, hardwood floors in family room and bedrooms, nice pantry in kitchen & new ceilings throughout the home. Out back you'll find a large fenced area-great for children or pets, a super nice mancave with tv, refrigerator, bar & stools, electric fireplace, a wall a/c plus a separate area for tools etc. There's another bldg. for the riding lawnmover (that stays!) Under the back porch, you'll find an outdoor shower & a grilling area, and there's a walk-in storage area under the house. There's even an attractive storage container for your trash cans. At this location, you can enjoy the restaurants & shops in Forest City along with entertainment at POPS (Pavilion on Park Square). And you'll be glad to know that golf carts are permitted in the city limits. This home is located approx. 1 hour from Asheville, Charlotte, or Sptg/Greenville and is only 15 miles from the Tryon International Equestrian Center. Don't miss this one!!
/u.realgeeks.media/nclandandhorsefarms/nc-logo3.png)
Additional Information
- Fireplace
- Yes
- Floor Coverings
- Vinyl, Wood
- Equipment
- Dishwasher, Dryer, Electric Range, Gas Water Heater, Microwave, Refrigerator, Washer, Washer/Dryer
- Foundation
- Crawl Space, Other - See Remarks
- Main Level Rooms
- Primary Bedroom
- Laundry Location
- In Kitchen
- Heating
- Heat Pump
- Water
- City
- Sewer
- Public Sewer
- Exterior Features
- Outdoor Shower, Rainwater Catchment
- Exterior Construction
- Vinyl
- Roof
- Composition
- Parking
- Driveway
- Driveway
- Concrete, Paved
- Elementary School
- Unspecified
- Middle School
- Unspecified
- High School
- Unspecified
- Total Property HLA
- 944
- Master on Main Level
- Yes
Mortgage Calculator
“ Based on information submitted to the MLS GRID as of . All data is obtained from various sources and may not have been verified by broker or MLS GRID. Supplied Open House Information is subject to change without notice. All information should be independently reviewed and verified for accuracy. Some IDX listings have been excluded from this website. Properties may or may not be listed by the office/agent presenting the information © 2026 Canopy MLS as distributed by MLS GRID”

Last Updated: